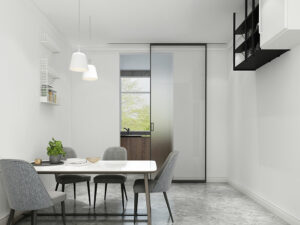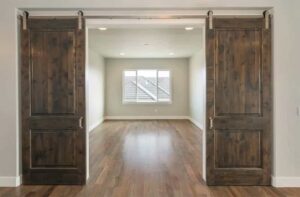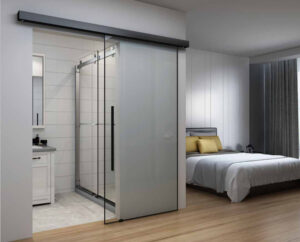

If you’re planning to install a sliding barn door, one of the first questions you’ll face is: what is the rough opening for a barn door?
The rough opening is the framed wall space where your barn door will be installed, measured before any trim, jamb, or hardware is added. Knowing the exact dimensions required is the foundation of a successful barn door installation — and it’s simpler than most people think once you understand the basic rules.
In this complete guide, you’ll learn how to measure your rough opening correctly, choose the right barn door and track size, prepare your wall for installation, and finish the job like a pro — whether you’re a seasoned DIYer or a first-time installer.
Ahır Kapılarında Kaba Açıklık Ölçülerini Anlamak
Ahır kapısı montajında, kapının düzgün oturup çalışmasını sağlamak için kaba açıklık ölçüsü kritik önem taşır.
Ahır Kapısında Kaba Açıklık Nedir? (Ve Neden Önemlidir?)
A barn door rough opening is the unfinished, framed wall space that your barn door is designed to cover. Unlike a traditional door that sits within the opening, a barn door slides in front of the wall on an exterior-mounted track. This means the door itself needs to be larger than the opening to provide adequate privacy, light blocking, and visual coverage.
Getting the rough opening measurement right matters for two key reasons:
- Too small a door: Light gaps and privacy issues will make the installation look and function poorly.
- Too large a door: The door becomes unnecessarily heavy and may overload the track hardware.
The rough opening measurement is always taken from the raw framing — the exposed wood studs — before any drywall, trim, or molding is applied. Width and height are your two primary dimensions.
The Basic Rough Opening Formula:
- Door Width = Rough Opening Width + 4 to 6 inches (2 to 3 inches of overlap per side)
- Door Height = Rough Opening Height + 1 inch (for hardware clearance and floor gap)
Ahır Kapısı İçin Kaba Açıklık Nasıl Ölçülür?
Accurate measurements are everything when it comes to barn door sizing. Follow these steps carefully before purchasing any hardware or a door slab.
1. Adım: Genişliği Ölçün
Using a tape measure, measure the horizontal width of your door opening at its widest point — typically at the center of the opening. Record this number. This is your base rough opening width.
To determine the correct barn door width, add 4 to 6 inches to the rough opening width (2 to 3 inches of overlap on each side). This overlap is critical for blocking light and ensuring privacy.
Example: If your rough opening is 36 inches wide, your barn door should be 40 to 42 inches wide.
2. Adım: Yüksekliği Ölçün
Measure from the finished floor up to the top of the door opening. This gives you your rough opening height. Add approximately 1 inch to this figure to account for hardware fittings and to ensure a proper gap above the floor.
Example: If your rough opening height is 80 inches, your barn door should be approximately 81 to 82 inches tall.
3. Adım: Zemin Boşluğunu Kontrol Edin
The bottom of the barn door should sit approximately ½ inch above the finished floor. This gap prevents the door from dragging, scraping, or catching on floor irregularities — particularly important on uneven or textured flooring like tile or hardwood.
Ahır Kapısı Kaba Açıklık Ölçü Tablosu
Use the chart below as a starting point for choosing a barn door size for your opening.
|
Rough Opening Width
|
Recommended Door Width
|
Rough Opening Height
|
Recommended Door Height
|
Min. Track Length
|
|---|---|---|---|---|
|
24 inches
|
28–30 inches
|
80 inches
|
81–82 inches
|
56–60 inches
|
|
30 inches
|
34–36 inches
|
80 inches
|
81–82 inches
|
68–72 inches
|
|
36 inches
|
40–42 inches
|
80 inches
|
81–82 inches
|
80–84 inches
|
|
42 inches
|
46–48 inches
|
84 inches
|
85–86 inches
|
92–96 inches
|
|
48 inches
|
52–54 inches
|
84 inches
|
85–86 inches
|
104–108 inches
|
|
60 inches
|
64–66 inches
|
96 inches
|
97–98 inches
|
128–132 inches
|
For help measuring your opening, trim, and available wall space, see our step-by-step barn door measuring guide.
Doğru Ahır Kapısı Ölçüsü ve Ray Sistemi Nasıl Seçilir?
Once you have your rough opening measurements in hand, the next step is selecting a barn door and track system that work together seamlessly.
Doğru Ahır Kapısı Ölçüsünü Seçme
Your barn door must be large enough to fully cover the rough opening with overlap on all sides. Use the sizing chart above as your starting point, then cross-reference with the specific door you’re purchasing. Pay close attention to:
- Width Overlap: 2 to 3 inches beyond the opening on each side — non-negotiable for privacy and light blocking.
- Height Clearance: The door should sit ½ inch above the floor when hung, with 1 inch of added height above the rough opening factored into your door selection.
- Door Material & Weight: Solid wood barn doors are heavier and require higher-rated track hardware. Hollow-core or MDF doors are lighter and more forgiving on standard hardware kits.
Doğru Ray Sistemini Seçme
The track is what your barn door hangs and slides from, making it one of the most critical components of the entire system. Here’s what to know:
- Track Length: The track must be at least twice the width of your barn door to allow the door to slide completely clear of the opening. A 42-inch door requires a minimum 84-inch track.
- Weight Rating: Every track system has a maximum weight capacity. Always verify the track’s weight rating exceeds the actual weight of your door slab — ideally with a comfortable margin.
- Track Hardware Kits: Most reputable suppliers sell complete barn door hardware kits that include the track, rollers, spacers, mounting bolts, floor guide, and door stops. Buying a kit ensures all components are compatible.
- Roller Style: Flat-track rollers, v-groove rollers, and J-bar rollers each suit different door and wall configurations. Check your wall type and door edge profile before choosing.
Tip: If you’re installing near an outlet, light switch, or window, always map your track position first. A track that’s even slightly misaligned can cause long-term operational issues and hardware strain.
Montaja Hazırlık
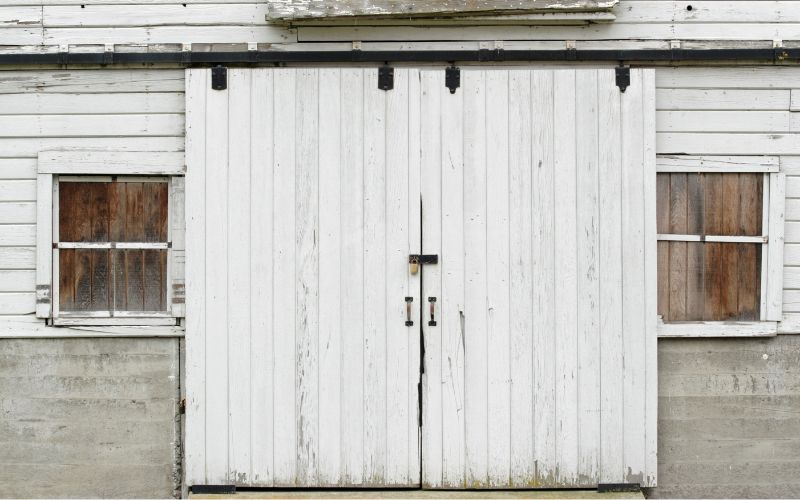
Montaj donanımını takmaya başlamadan önce doğru hazırlık yapmak, profesyonel görünümlü bir montaj ile can sıkıcı bir süreç arasındaki farkı yaratır. Duvarınızı değerlendirmeye ve engelleri delik açmaya başlamadan önce gidermeye zaman ayırın.
Assessing Wall Space and Stud Locations
Ahır kapısı rayları, sağlamlık ve güvenlik için duvar dikmelerine sabitlenmelidir. Düzgün sabitlenmeyen bir kapı, özellikle ağır masif ahşap kapılarda, yük altında duvardan ayrılabilir.
Gerekli Minimum Duvar Alanı:
Gerekli Duvar Alanı = Kapı Genişliği × 2
Örneğin, 42 inçlik bir ahır kapısı için ray boyunca en az 84 inçlik, önü açık ve engelsiz bir duvar alanı gerekir.
Duvarınızı doğru şekilde değerlendirmek için aşağıdaki araçları kullanın:
- Stud Finder: Locate and mark all studs along your planned track line.
- Level: Ensure the track will be perfectly horizontal before drilling.
- Tape Measure: Confirm wall width, clearance from the ceiling, and any obstacle positions.
Ray montaj braketi ve makaralar için kapı kasasının üzerinde en az 6 inç boşluk da gerekir. Tavanınız alçaksa veya arada taç pervaz varsa, başlık tahtası montajı gerekir.
Dealing with Molding, Trim, and Obstacles
Kapı pervazı, taç pervaz, elektrik prizleri, ışık anahtarları ve mevcut kapı kasaları ahır kapısı rayının montajına engel olabilir. En yaygın engelleri gidermek için yapabilecekleriniz:
- Door Trim & Molding: Measure the exact depth that the molding protrudes from the wall. Install a header board (typically 1×6 or 1×8 lumber) of matching or greater thickness to create a flush mounting surface for the track.
- Existing Door Jamb: Remove the door from its hinges and strip any existing hardware — hinges, strike plates, and handles — before beginning installation.
- Electrical Outlets or Switches: If an outlet or switch falls within the track path, consult a licensed electrician about relocating it before proceeding. Never mount track hardware over an active electrical box.
- No Studs Aligned with Track: Use heavy-duty wall anchors rated for the weight of your door when studs aren’t available at required mounting points. A header board spanning between two studs can also distribute the load effectively.
Rayın Montajı ve Son Dokunuşlar
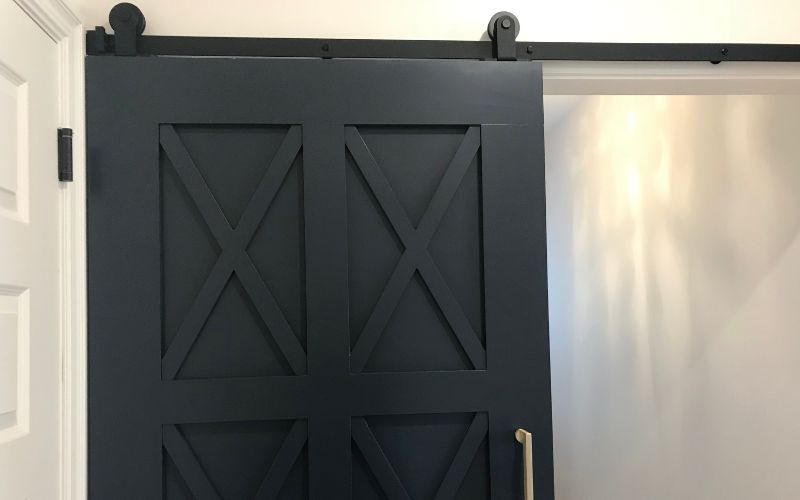
With your wall prepped and all measurements confirmed, you’re ready to install. Follow these steps in order for a smooth, professional result.
Adım Adım: Ahır Kapısı Rayının Montajı
- Mark your track position. Using a level, draw a horizontal guideline above the door opening where the track will be mounted. The bottom of the track should sit high enough for the door to clear the floor by ½ inch when hung.
- Locate and mark your drill points. Identify stud locations along the guideline and mark each mounting hole. Where no studs are present, mark anchor positions.
- Drill pilot holes. Use the appropriate drill bit for your wall material (wood stud, drywall anchor, or masonry) to pre-drill each marked position.
- Mount the track. Align the track with your pilot holes and fasten securely using the bolts and spacers included in your hardware kit. Use a level to confirm the track is perfectly horizontal before fully tightening.
- Hang the door. Attach the roller brackets to the top of the door slab, then lift the door and hook the rollers onto the track. Have an assistant help — barn doors are heavier than they appear.
- Install the floor guide. Attach a floor guide at the base of the door opening to keep the bottom of the door stable and prevent it from swinging away from the wall.
- Add door stops. Fix door stops at both ends of the track to prevent the door from sliding off the end or slamming into the wall.
- Attach the handle. Mount the door pull handle at a comfortable height, typically between 36 and 42 inches from the floor.
Kapıyı Ayarlama ve Test Etme
Once the door is hung, slide it back and forth several times to test operation. Check for the following:
- Floor gap: Confirm the ½-inch clearance between the door bottom and the floor along the full travel path.
- Wall clearance: Ensure the door glides parallel to the wall without scraping or tilting.
- Smooth rolling: All rollers should move freely along the track without catching or grinding. Apply a small amount of track lubricant if any resistance is felt.
- Stop positions: Verify the door stops prevent the door from traveling too far in either direction.
Common Mistakes to Avoid:
- Skipping the level check — even a 1-degree slope causes the door to drift open or closed on its own.
- Under-anchoring the track — always anchor into studs or use heavy-duty rated wall anchors.
- Ignoring molding depth — doors that catch on trim will damage both the trim and the door edge over time.
- Buying a track that’s too short — always verify the track is at least 2× the door width before purchasing.
Sıkça Sorulan Sorular
What is the rough opening for a barn door?
Ahır kapısında kaba açıklık, kapının örteceği çerçeveli duvar boşluğudur. Ahır kapınız kaba açıklıktan 4 ila 6 inç daha geniş (her iki yanda 2 ila 3 inç bindirme) ve açıklık yüksekliğinden yaklaşık 1 inç daha uzun olmalıdır.
What size rough opening do I need for a 36×84 barn door?
36 × 84 inç ölçülerinde bir ahır kapısı için önerilen kaba açıklık yaklaşık 30 ila 32 inç genişliğinde ve 83 inç yüksekliğinde olmalıdır. Kapının ek genişliği her iki yanda gerekli 2 ila 3 inçlik bindirmeyi sağlar; ek yükseklik ise zeminde bırakılacak ½ inçlik boşluğu ve donanım için gereken payı karşılar.
How much gap should there be between a barn door and the floor?
Ahır kapısının altı ile bitmiş zemin arasında ½ inçlik bir boşluk bırakılmalıdır. Bu boşluk sürtünmeyi önler, kapının rahatça kaymasını sağlar ve zemindeki küçük düzensizlikleri telafi eder.
How much overlap does a barn door need over the opening?
Ahır kapısı, kapı açıklığının her iki yanında 2 ila 3 inç bindirme yapmalıdır; yani kapı, toplamda açıklıktan 4 ila 6 inç daha geniş olmalıdır. Üst kısmı iyi kapatması için açıklıktan 1 inç daha uzun da olmalıdır.
How long should a barn door track be?
Ahır kapısı rayı, kapının kendi genişliğinin en az iki katı uzunluğunda olmalıdır. Böylece kapı açıldığında açıklığın önünü tamamen boşaltacak kadar kayabilir. 42 inçlik bir kapı için en az 84 inç uzunluğunda ray kullanın.
Is there a standard rough opening size for barn doors?
Ahır kapıları çok çeşitli ölçülerde bulunduğundan, tek bir evrensel standart yoktur. Ancak çoğu tedarikçi, yaygın kapı ölçülerine göre hazırlanmış ölçü tabloları sunar. Konutlarda en sık tercih edilen ahır kapısı ölçüsü 36 inç genişlik ve 84 inç yüksekliktir; bu ölçü için gereken kaba açıklık yaklaşık 30 ila 33 inç genişlikte ve 83 inç yüksekliktedir.
Can I install a barn door on any wall type?
Ahır kapıları alçıpan, sıva, tuğla ve beton dâhil çoğu duvar türüne monte edilebilir. Ancak montaj yöntemi değişir. Alçıpan duvarlarda rayı dikmelere sabitlemek veya ağır hizmet tipi kelebek dübel kullanmak gerekir. Duvarlarda ise duvar tipi matkap ucu ve uygun dübeller kullanılmalıdır. Duvarın yük taşıma kapasitesinin kapının ağırlığına uygun olduğunu mutlaka doğrulayın.