
If you’re planning to install a sliding barn door, one of the first questions you’ll face is: what is the rough opening for a barn door?
The rough opening is the framed wall space where your barn door will be installed, measured before any trim, jamb, or hardware is added. Knowing the exact dimensions required is the foundation of a successful barn door installation — and it’s simpler than most people think once you understand the basic rules.
In this complete guide, you’ll learn how to measure your rough opening correctly, choose the right barn door and track size, prepare your wall for installation, and finish the job like a pro — whether you’re a seasoned DIYer or a first-time installer.
ทำความเข้าใจช่องเปิดโครงคร่าวสำหรับประตูโรงนา
เมื่อติดตั้งประตูโรงนา การวัดช่องเปิดโครงคร่าวให้ถูกต้องเป็นสิ่งสำคัญ เพื่อให้ประตูมีขนาดพอดีและใช้งานได้อย่างราบรื่น
ช่องเปิดโครงคร่าวสำหรับประตูโรงนาคืออะไร (และทำไมจึงสำคัญ)
A barn door rough opening is the unfinished, framed wall space that your barn door is designed to cover. Unlike a traditional door that sits within the opening, a barn door slides in front of the wall on an exterior-mounted track. This means the door itself needs to be larger than the opening to provide adequate privacy, light blocking, and visual coverage.
Getting the rough opening measurement right matters for two key reasons:
- Too small a door: Light gaps and privacy issues will make the installation look and function poorly.
- Too large a door: The door becomes unnecessarily heavy and may overload the track hardware.
The rough opening measurement is always taken from the raw framing — the exposed wood studs — before any drywall, trim, or molding is applied. Width and height are your two primary dimensions.
The Basic Rough Opening Formula:
- Door Width = Rough Opening Width + 4 to 6 inches (2 to 3 inches of overlap per side)
- Door Height = Rough Opening Height + 1 inch (for hardware clearance and floor gap)
วิธีวัดช่องเปิดโครงคร่าวสำหรับประตูโรงนา
Accurate measurements are everything when it comes to barn door sizing. Follow these steps carefully before purchasing any hardware or a door slab.
ขั้นตอนที่ 1: วัดความกว้าง
Using a tape measure, measure the horizontal width of your door opening at its widest point — typically at the center of the opening. Record this number. This is your base rough opening width.
To determine the correct barn door width, add 4 to 6 inches to the rough opening width (2 to 3 inches of overlap on each side). This overlap is critical for blocking light and ensuring privacy.
Example: If your rough opening is 36 inches wide, your barn door should be 40 to 42 inches wide.
ขั้นตอนที่ 2: วัดความสูง
Measure from the finished floor up to the top of the door opening. This gives you your rough opening height. Add approximately 1 inch to this figure to account for hardware fittings and to ensure a proper gap above the floor.
Example: If your rough opening height is 80 inches, your barn door should be approximately 81 to 82 inches tall.
ขั้นตอนที่ 3: ตรวจสอบระยะห่างจากพื้น
The bottom of the barn door should sit approximately ½ inch above the finished floor. This gap prevents the door from dragging, scraping, or catching on floor irregularities — particularly important on uneven or textured flooring like tile or hardwood.
ตารางขนาดช่องเปิดโครงคร่าวสำหรับประตูโรงนา
Use the chart below as a starting point for choosing a barn door size for your opening.
|
Rough Opening Width
|
Recommended Door Width
|
Rough Opening Height
|
Recommended Door Height
|
Min. Track Length
|
|---|---|---|---|---|
|
24 inches
|
28–30 inches
|
80 inches
|
81–82 inches
|
56–60 inches
|
|
30 inches
|
34–36 inches
|
80 inches
|
81–82 inches
|
68–72 inches
|
|
36 inches
|
40–42 inches
|
80 inches
|
81–82 inches
|
80–84 inches
|
|
42 inches
|
46–48 inches
|
84 inches
|
85–86 inches
|
92–96 inches
|
|
48 inches
|
52–54 inches
|
84 inches
|
85–86 inches
|
104–108 inches
|
|
60 inches
|
64–66 inches
|
96 inches
|
97–98 inches
|
128–132 inches
|
For help measuring your opening, trim, and available wall space, see our step-by-step barn door measuring guide.
วิธีเลือกขนาดประตูโรงนาและชุดรางที่เหมาะสม
Once you have your rough opening measurements in hand, the next step is selecting a barn door and track system that work together seamlessly.
เลือกขนาดประตูโรงนาให้เหมาะสม
Your barn door must be large enough to fully cover the rough opening with overlap on all sides. Use the sizing chart above as your starting point, then cross-reference with the specific door you’re purchasing. Pay close attention to:
- Width Overlap: 2 to 3 inches beyond the opening on each side — non-negotiable for privacy and light blocking.
- Height Clearance: The door should sit ½ inch above the floor when hung, with 1 inch of added height above the rough opening factored into your door selection.
- Door Material & Weight: Solid wood barn doors are heavier and require higher-rated track hardware. Hollow-core or MDF doors are lighter and more forgiving on standard hardware kits.
เลือกชุดรางให้เหมาะสม
The track is what your barn door hangs and slides from, making it one of the most critical components of the entire system. Here’s what to know:
- Track Length: The track must be at least twice the width of your barn door to allow the door to slide completely clear of the opening. A 42-inch door requires a minimum 84-inch track.
- Weight Rating: Every track system has a maximum weight capacity. Always verify the track’s weight rating exceeds the actual weight of your door slab — ideally with a comfortable margin.
- Track Hardware Kits: Most reputable suppliers sell complete barn door hardware kits that include the track, rollers, spacers, mounting bolts, floor guide, and door stops. Buying a kit ensures all components are compatible.
- Roller Style: Flat-track rollers, v-groove rollers, and J-bar rollers each suit different door and wall configurations. Check your wall type and door edge profile before choosing.
Tip: If you’re installing near an outlet, light switch, or window, always map your track position first. A track that’s even slightly misaligned can cause long-term operational issues and hardware strain.
เตรียมความพร้อมก่อนติดตั้ง
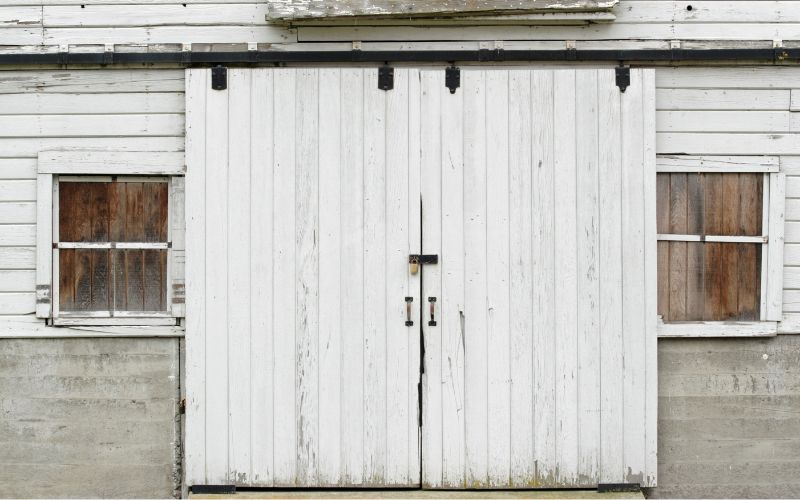
การเตรียมความพร้อมอย่างเหมาะสมก่อนเริ่มติดตั้งอุปกรณ์ยึด จะช่วยให้งานออกมาดูเป็นมืออาชีพ แทนที่จะกลายเป็นงานชวนหงุดหงิด ใช้เวลาตรวจสอบผนังและจัดการสิ่งกีดขวางต่าง ๆ ก่อน เริ่มเจาะ
Assessing Wall Space and Stud Locations
รางประตูโรงนาต้องยึดเข้ากับ โครงคร่าวผนัง เพื่อให้แข็งแรงและปลอดภัย หากยึดประตูไม่แน่นหนา ประตูอาจหลุดออกจากผนังเมื่อรับน้ำหนัก โดยเฉพาะบานไม้เนื้อแข็งที่มีน้ำหนักมาก
พื้นที่ผนังขั้นต่ำที่ต้องใช้:
พื้นที่ผนังที่ต้องใช้ = ความกว้างประตู × 2
ดังนั้น ประตูโรงนาขนาด 42 นิ้วต้องใช้พื้นที่ผนังโล่งที่ไม่มีสิ่งกีดขวางอย่างน้อย 84 นิ้ว ตามแนวราง
ใช้เครื่องมือต่อไปนี้เพื่อตรวจสอบผนังอย่างเหมาะสม:
- Stud Finder: Locate and mark all studs along your planned track line.
- Level: Ensure the track will be perfectly horizontal before drilling.
- Tape Measure: Confirm wall width, clearance from the ceiling, and any obstacle positions.
นอกจากนี้ ต้องมีระยะโล่งเหนือกรอบประตูอย่างน้อย 6 นิ้ว เพื่อรองรับขายึดรางและลูกล้อ หากเพดานต่ำกว่านี้หรือมีบัวฝ้าเพดานกีดขวาง จำเป็นต้องติดตั้งแผ่นไม้รองรับ
Dealing with Molding, Trim, and Obstacles
บัวประตู บัวฝ้าเพดาน เต้ารับไฟฟ้า สวิตช์ไฟ และวงกบประตูเดิม ล้วนเป็นสิ่งที่อาจขวางการติดตั้งรางประตูโรงนา ต่อไปนี้คือวิธีจัดการกับสิ่งกีดขวางที่พบบ่อย:
- Door Trim & Molding: Measure the exact depth that the molding protrudes from the wall. Install a header board (typically 1×6 or 1×8 lumber) of matching or greater thickness to create a flush mounting surface for the track.
- Existing Door Jamb: Remove the door from its hinges and strip any existing hardware — hinges, strike plates, and handles — before beginning installation.
- Electrical Outlets or Switches: If an outlet or switch falls within the track path, consult a licensed electrician about relocating it before proceeding. Never mount track hardware over an active electrical box.
- No Studs Aligned with Track: Use heavy-duty wall anchors rated for the weight of your door when studs aren’t available at required mounting points. A header board spanning between two studs can also distribute the load effectively.
ติดตั้งรางและเก็บรายละเอียดขั้นสุดท้าย
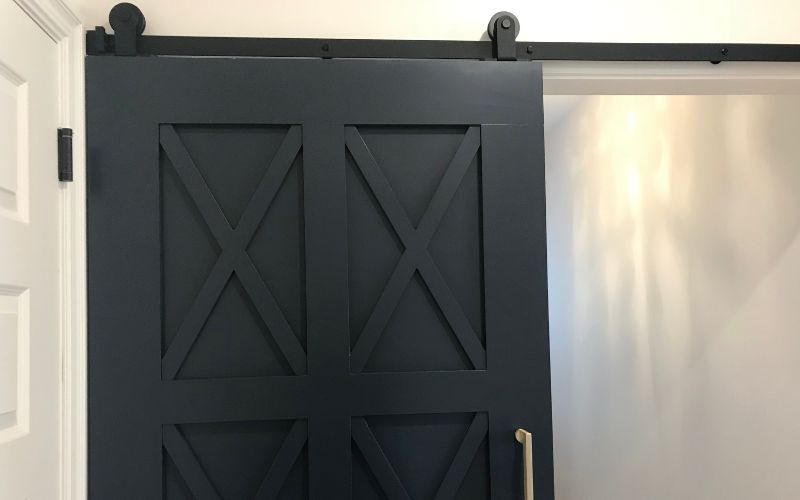
With your wall prepped and all measurements confirmed, you’re ready to install. Follow these steps in order for a smooth, professional result.
ทีละขั้นตอน: ติดตั้งรางประตูโรงนา
- Mark your track position. Using a level, draw a horizontal guideline above the door opening where the track will be mounted. The bottom of the track should sit high enough for the door to clear the floor by ½ inch when hung.
- Locate and mark your drill points. Identify stud locations along the guideline and mark each mounting hole. Where no studs are present, mark anchor positions.
- Drill pilot holes. Use the appropriate drill bit for your wall material (wood stud, drywall anchor, or masonry) to pre-drill each marked position.
- Mount the track. Align the track with your pilot holes and fasten securely using the bolts and spacers included in your hardware kit. Use a level to confirm the track is perfectly horizontal before fully tightening.
- Hang the door. Attach the roller brackets to the top of the door slab, then lift the door and hook the rollers onto the track. Have an assistant help — barn doors are heavier than they appear.
- Install the floor guide. Attach a floor guide at the base of the door opening to keep the bottom of the door stable and prevent it from swinging away from the wall.
- Add door stops. Fix door stops at both ends of the track to prevent the door from sliding off the end or slamming into the wall.
- Attach the handle. Mount the door pull handle at a comfortable height, typically between 36 and 42 inches from the floor.
ปรับและทดสอบประตู
Once the door is hung, slide it back and forth several times to test operation. Check for the following:
- Floor gap: Confirm the ½-inch clearance between the door bottom and the floor along the full travel path.
- Wall clearance: Ensure the door glides parallel to the wall without scraping or tilting.
- Smooth rolling: All rollers should move freely along the track without catching or grinding. Apply a small amount of track lubricant if any resistance is felt.
- Stop positions: Verify the door stops prevent the door from traveling too far in either direction.
Common Mistakes to Avoid:
- Skipping the level check — even a 1-degree slope causes the door to drift open or closed on its own.
- Under-anchoring the track — always anchor into studs or use heavy-duty rated wall anchors.
- Ignoring molding depth — doors that catch on trim will damage both the trim and the door edge over time.
- Buying a track that’s too short — always verify the track is at least 2× the door width before purchasing.
คำถามที่พบบ่อย
What is the rough opening for a barn door?
ช่องเปิดโครงคร่าวสำหรับประตูโรงนาคือพื้นที่ผนังที่ตีโครงไว้ ซึ่งประตูจะปิดคลุม ประตูโรงนาควรกว้างกว่าช่องเปิด 4 ถึง 6 นิ้ว (ซ้อนทับด้านละ 2 ถึง 3 นิ้ว) และสูงกว่าช่องเปิดประมาณ 1 นิ้ว
What size rough opening do I need for a 36×84 barn door?
สำหรับ ประตูโรงนาขนาด 36 × 84 นิ้ว ช่องเปิดโครงคร่าวที่แนะนำมีความกว้างประมาณ 30 ถึง 32 นิ้ว และสูง 83 นิ้ว ความกว้างส่วนเกินของประตูช่วยให้ซ้อนทับช่องเปิดด้านละ 2 ถึง 3 นิ้วตามต้องการ ส่วนความสูงที่เพิ่มขึ้นเผื่อระยะห่างจากพื้น ½ นิ้วและพื้นที่สำหรับอุปกรณ์ยึด
How much gap should there be between a barn door and the floor?
ควรเว้นช่องว่าง ½ นิ้ว ระหว่างขอบล่างของประตูโรงนากับพื้นสำเร็จ ระยะนี้ช่วยป้องกันประตูครูดพื้น ทำให้เลื่อนได้อย่างราบรื่น และเผื่อความไม่เรียบของพื้นเล็กน้อย
How much overlap does a barn door need over the opening?
ประตูโรงนาควรซ้อนทับช่องเปิดด้านละ 2 ถึง 3 นิ้ว ซึ่งหมายความว่าประตูควรกว้างกว่าช่องเปิดรวม 4 ถึง 6 นิ้ว และควรสูงกว่าช่องเปิด 1 นิ้ว เพื่อให้ปิดสนิทบริเวณด้านบน
How long should a barn door track be?
รางประตูโรงนาควรมีความยาว อย่างน้อยเป็นสองเท่าของความกว้างประตูโรงนา เพื่อให้เลื่อนประตูพ้นช่องเปิดได้ทั้งหมดเมื่อเปิด สำหรับประตูขนาด 42 นิ้ว ให้ใช้รางที่ยาวอย่างน้อย 84 นิ้ว
Is there a standard rough opening size for barn doors?
ไม่มีขนาดมาตรฐานเดียวที่ใช้ได้กับทุกกรณี เพราะประตูโรงนามีหลายขนาด อย่างไรก็ตาม ซัพพลายเออร์ส่วนใหญ่มีตารางขนาดตามขนาดประตูที่ใช้กันทั่วไป ประตูโรงนาขนาดยอดนิยมที่สุดสำหรับบ้านพักอาศัยคือ กว้าง 36 นิ้ว สูง 84 นิ้ว ซึ่งต้องใช้ช่องเปิดโครงคร่าวขนาดประมาณ กว้าง 30 ถึง 33 นิ้ว สูง 83 นิ้ว
Can I install a barn door on any wall type?
ติดตั้งประตูโรงนาได้กับผนังส่วนใหญ่ รวมถึง ผนังยิปซัม ปูนฉาบ อิฐ และคอนกรีต อย่างไรก็ตาม วิธีการยึดจะแตกต่างกันไป ผนังยิปซัมต้องยึดเข้ากับโครงคร่าวหรือใช้พุกผีเสื้อสำหรับงานหนัก ส่วนผนังก่ออิฐต้องใช้ดอกสว่านเจาะปูนและพุกที่เหมาะสม ควรตรวจสอบความสามารถในการรับน้ำหนักของผนังเทียบกับน้ำหนักประตูเสมอ