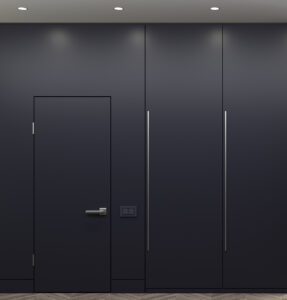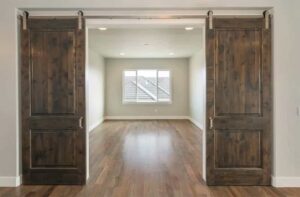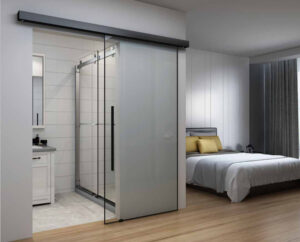

If you’re planning to install a sliding barn door, one of the first questions you’ll face is: what is the rough opening for a barn door?
The rough opening is the framed wall space where your barn door will be installed, measured before any trim, jamb, or hardware is added. Knowing the exact dimensions required is the foundation of a successful barn door installation — and it’s simpler than most people think once you understand the basic rules.
In this complete guide, you’ll learn how to measure your rough opening correctly, choose the right barn door and track size, prepare your wall for installation, and finish the job like a pro — whether you’re a seasoned DIYer or a first-time installer.
Tìm hiểu về ô chờ cửa chuồng trượt
Khi lắp cửa chuồng trượt, ô chờ là kích thước quan trọng giúp cửa vừa vặn và vận hành đúng cách.
Ô chờ cửa chuồng trượt là gì? (Và vì sao điều này quan trọng)
A barn door rough opening is the unfinished, framed wall space that your barn door is designed to cover. Unlike a traditional door that sits within the opening, a barn door slides in front of the wall on an exterior-mounted track. This means the door itself needs to be larger than the opening to provide adequate privacy, light blocking, and visual coverage.
Getting the rough opening measurement right matters for two key reasons:
- Too small a door: Light gaps and privacy issues will make the installation look and function poorly.
- Too large a door: The door becomes unnecessarily heavy and may overload the track hardware.
The rough opening measurement is always taken from the raw framing — the exposed wood studs — before any drywall, trim, or molding is applied. Width and height are your two primary dimensions.
The Basic Rough Opening Formula:
- Door Width = Rough Opening Width + 4 to 6 inches (2 to 3 inches of overlap per side)
- Door Height = Rough Opening Height + 1 inch (for hardware clearance and floor gap)
Cách đo ô chờ cửa chuồng trượt
Accurate measurements are everything when it comes to barn door sizing. Follow these steps carefully before purchasing any hardware or a door slab.
Bước 1: Đo chiều rộng
Using a tape measure, measure the horizontal width of your door opening at its widest point — typically at the center of the opening. Record this number. This is your base rough opening width.
To determine the correct barn door width, add 4 to 6 inches to the rough opening width (2 to 3 inches of overlap on each side). This overlap is critical for blocking light and ensuring privacy.
Example: If your rough opening is 36 inches wide, your barn door should be 40 to 42 inches wide.
Bước 2: Đo chiều cao
Measure from the finished floor up to the top of the door opening. This gives you your rough opening height. Add approximately 1 inch to this figure to account for hardware fittings and to ensure a proper gap above the floor.
Example: If your rough opening height is 80 inches, your barn door should be approximately 81 to 82 inches tall.
Bước 3: Kiểm tra khoảng hở sàn
The bottom of the barn door should sit approximately ½ inch above the finished floor. This gap prevents the door from dragging, scraping, or catching on floor irregularities — particularly important on uneven or textured flooring like tile or hardwood.
Bảng kích thước ô chờ cửa chuồng trượt
Use the chart below as a starting point for choosing a barn door size for your opening.
|
Rough Opening Width
|
Recommended Door Width
|
Rough Opening Height
|
Recommended Door Height
|
Min. Track Length
|
|---|---|---|---|---|
|
24 inches
|
28–30 inches
|
80 inches
|
81–82 inches
|
56–60 inches
|
|
30 inches
|
34–36 inches
|
80 inches
|
81–82 inches
|
68–72 inches
|
|
36 inches
|
40–42 inches
|
80 inches
|
81–82 inches
|
80–84 inches
|
|
42 inches
|
46–48 inches
|
84 inches
|
85–86 inches
|
92–96 inches
|
|
48 inches
|
52–54 inches
|
84 inches
|
85–86 inches
|
104–108 inches
|
|
60 inches
|
64–66 inches
|
96 inches
|
97–98 inches
|
128–132 inches
|
For help measuring your opening, trim, and available wall space, see our step-by-step barn door measuring guide.
Cách chọn kích thước cửa chuồng trượt và hệ ray phù hợp
Once you have your rough opening measurements in hand, the next step is selecting a barn door and track system that work together seamlessly.
Chọn kích thước cửa chuồng trượt phù hợp
Your barn door must be large enough to fully cover the rough opening with overlap on all sides. Use the sizing chart above as your starting point, then cross-reference with the specific door you’re purchasing. Pay close attention to:
- Width Overlap: 2 to 3 inches beyond the opening on each side — non-negotiable for privacy and light blocking.
- Height Clearance: The door should sit ½ inch above the floor when hung, with 1 inch of added height above the rough opening factored into your door selection.
- Door Material & Weight: Solid wood barn doors are heavier and require higher-rated track hardware. Hollow-core or MDF doors are lighter and more forgiving on standard hardware kits.
Chọn hệ ray phù hợp
The track is what your barn door hangs and slides from, making it one of the most critical components of the entire system. Here’s what to know:
- Track Length: The track must be at least twice the width of your barn door to allow the door to slide completely clear of the opening. A 42-inch door requires a minimum 84-inch track.
- Weight Rating: Every track system has a maximum weight capacity. Always verify the track’s weight rating exceeds the actual weight of your door slab — ideally with a comfortable margin.
- Track Hardware Kits: Most reputable suppliers sell complete barn door hardware kits that include the track, rollers, spacers, mounting bolts, floor guide, and door stops. Buying a kit ensures all components are compatible.
- Roller Style: Flat-track rollers, v-groove rollers, and J-bar rollers each suit different door and wall configurations. Check your wall type and door edge profile before choosing.
Tip: If you’re installing near an outlet, light switch, or window, always map your track position first. A track that’s even slightly misaligned can cause long-term operational issues and hardware strain.
Chuẩn bị lắp đặt
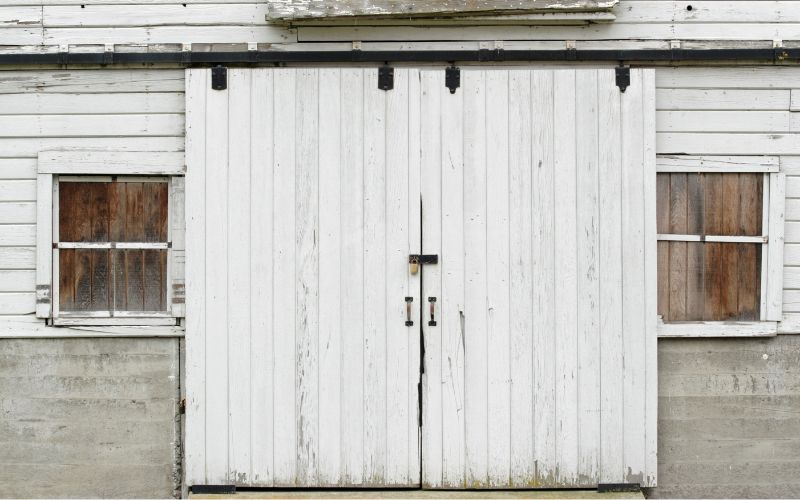
Chuẩn bị kỹ lưỡng trước khi bắt đầu lắp phụ kiện sẽ tạo nên sự khác biệt giữa một công trình trông chuyên nghiệp và một quá trình lắp đặt đầy phiền toái. Hãy dành thời gian kiểm tra tường và xử lý mọi vật cản trước khi bạn bắt đầu khoan.
Assessing Wall Space and Stud Locations
Ray cửa chuồng trượt phải được cố định vào thanh đà tường để đảm bảo độ vững chắc và an toàn. Cửa không được neo chắc có thể bị kéo bật khỏi tường khi chịu tải — đặc biệt là cửa gỗ nguyên khối nặng.
Khoảng tường tối thiểu cần có:
Khoảng tường cần thiết = Chiều rộng cửa × 2
Vì vậy, cửa chuồng trượt rộng 42 inch cần tối thiểu 84 inch khoảng tường thông thoáng, không có vật cản dọc theo đường ray.
Hãy dùng các dụng cụ sau để kiểm tra tường đúng cách:
- Stud Finder: Locate and mark all studs along your planned track line.
- Level: Ensure the track will be perfectly horizontal before drilling.
- Tape Measure: Confirm wall width, clearance from the ceiling, and any obstacle positions.
Bạn cũng cần khoảng hở tối thiểu 6 inch phía trên khung cửa để lắp giá đỡ ray và bánh xe. Nếu trần thấp hơn hoặc vướng phào trần, bạn sẽ cần lắp thêm một tấm đà ngang.
Dealing with Molding, Trim, and Obstacles
Nẹp cửa, phào trần, ổ cắm điện, công tắc đèn và khung cửa hiện có đều có thể cản trở việc lắp ray cửa chuồng trượt. Sau đây là cách xử lý những vật cản thường gặp nhất:
- Door Trim & Molding: Measure the exact depth that the molding protrudes from the wall. Install a header board (typically 1×6 or 1×8 lumber) of matching or greater thickness to create a flush mounting surface for the track.
- Existing Door Jamb: Remove the door from its hinges and strip any existing hardware — hinges, strike plates, and handles — before beginning installation.
- Electrical Outlets or Switches: If an outlet or switch falls within the track path, consult a licensed electrician about relocating it before proceeding. Never mount track hardware over an active electrical box.
- No Studs Aligned with Track: Use heavy-duty wall anchors rated for the weight of your door when studs aren’t available at required mounting points. A header board spanning between two studs can also distribute the load effectively.
Lắp ray và hoàn thiện
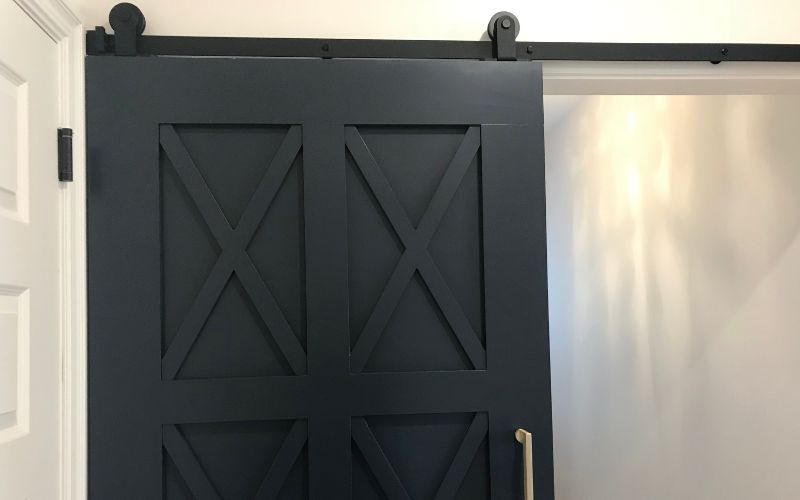
With your wall prepped and all measurements confirmed, you’re ready to install. Follow these steps in order for a smooth, professional result.
Từng bước lắp ray cửa chuồng trượt
- Mark your track position. Using a level, draw a horizontal guideline above the door opening where the track will be mounted. The bottom of the track should sit high enough for the door to clear the floor by ½ inch when hung.
- Locate and mark your drill points. Identify stud locations along the guideline and mark each mounting hole. Where no studs are present, mark anchor positions.
- Drill pilot holes. Use the appropriate drill bit for your wall material (wood stud, drywall anchor, or masonry) to pre-drill each marked position.
- Mount the track. Align the track with your pilot holes and fasten securely using the bolts and spacers included in your hardware kit. Use a level to confirm the track is perfectly horizontal before fully tightening.
- Hang the door. Attach the roller brackets to the top of the door slab, then lift the door and hook the rollers onto the track. Have an assistant help — barn doors are heavier than they appear.
- Install the floor guide. Attach a floor guide at the base of the door opening to keep the bottom of the door stable and prevent it from swinging away from the wall.
- Add door stops. Fix door stops at both ends of the track to prevent the door from sliding off the end or slamming into the wall.
- Attach the handle. Mount the door pull handle at a comfortable height, typically between 36 and 42 inches from the floor.
Điều chỉnh và kiểm tra cửa
Once the door is hung, slide it back and forth several times to test operation. Check for the following:
- Floor gap: Confirm the ½-inch clearance between the door bottom and the floor along the full travel path.
- Wall clearance: Ensure the door glides parallel to the wall without scraping or tilting.
- Smooth rolling: All rollers should move freely along the track without catching or grinding. Apply a small amount of track lubricant if any resistance is felt.
- Stop positions: Verify the door stops prevent the door from traveling too far in either direction.
Common Mistakes to Avoid:
- Skipping the level check — even a 1-degree slope causes the door to drift open or closed on its own.
- Under-anchoring the track — always anchor into studs or use heavy-duty rated wall anchors.
- Ignoring molding depth — doors that catch on trim will damage both the trim and the door edge over time.
- Buying a track that’s too short — always verify the track is at least 2× the door width before purchasing.
Câu hỏi thường gặp
What is the rough opening for a barn door?
Ô chờ cửa chuồng trượt là khoảng tường có khung mà cửa sẽ che phủ. Cửa chuồng trượt nên rộng hơn ô chờ từ 4 đến 6 inch (chồng lên mỗi bên từ 2 đến 3 inch) và cao hơn ô chờ khoảng 1 inch.
What size rough opening do I need for a 36×84 barn door?
Với cửa chuồng trượt kích thước 36 inch × 84 inch, kích thước ô chờ được khuyến nghị là khoảng rộng từ 30 đến 32 inch và cao 83 inch. Chiều rộng cửa lớn hơn tạo độ chồng cần thiết từ 2 đến 3 inch ở mỗi bên; chiều cao tăng thêm dành chỗ cho khoảng hở sàn ½ inch và phụ kiện.
How much gap should there be between a barn door and the floor?
Cần có khoảng hở ½ inch giữa mép dưới cửa chuồng trượt và sàn hoàn thiện. Khoảng hở này giúp cửa không kéo lê trên sàn, trượt êm và phù hợp với những chỗ sàn hơi gồ ghề.
How much overlap does a barn door need over the opening?
Cửa chuồng trượt nên chồng lên ô cửa từ 2 đến 3 inch ở mỗi bên — tức là tổng chiều rộng cửa lớn hơn ô cửa từ 4 đến 6 inch. Cửa cũng nên cao hơn 1 inch so với ô cửa để khép kín phía trên.
How long should a barn door track be?
Ray cửa chuồng trượt nên có chiều dài ít nhất gấp đôi chiều rộng cửa. Nhờ vậy, khi mở, cửa có thể trượt hoàn toàn ra khỏi ô cửa. Với cửa rộng 42 inch, hãy dùng ray dài ít nhất 84 inch.
Is there a standard rough opening size for barn doors?
Không có một tiêu chuẩn chung duy nhất vì cửa chuồng trượt có nhiều kích thước khác nhau. Tuy nhiên, hầu hết nhà cung cấp đều có bảng kích thước dựa trên các kích thước cửa phổ biến. Kích thước cửa chuồng trượt được ưa chuộng nhất trong nhà ở là rộng 36 inch, cao 84 inch, cần ô chờ khoảng rộng từ 30 đến 33 inch, cao 83 inch.
Can I install a barn door on any wall type?
Có thể lắp cửa chuồng trượt trên hầu hết các loại tường, bao gồm tường thạch cao, tường trát vữa, gạch và bê tông. Tuy nhiên, cách lắp đặt sẽ khác nhau. Với tường thạch cao, cần neo vào thanh đà hoặc dùng tắc kê bướm chịu lực. Tường xây cần mũi khoan xây và loại tắc kê phù hợp. Luôn kiểm tra khả năng chịu tải của tường so với trọng lượng cửa.