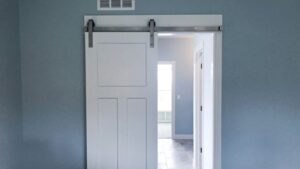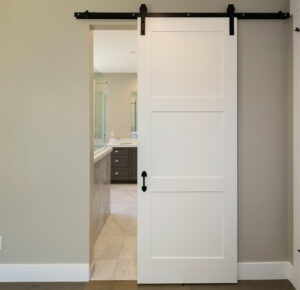

If you’re planning to install a sliding barn door, one of the first questions you’ll face is: what is the rough opening for a barn door?
The rough opening is the framed wall space where your barn door will be installed, measured before any trim, jamb, or hardware is added. Knowing the exact dimensions required is the foundation of a successful barn door installation — and it’s simpler than most people think once you understand the basic rules.
In this complete guide, you’ll learn how to measure your rough opening correctly, choose the right barn door and track size, prepare your wall for installation, and finish the job like a pro — whether you’re a seasoned DIYer or a first-time installer.
Cómo entender las aberturas en bruto para puertas de granero
Al instalar una puerta de granero, la abertura en bruto es una medida fundamental para garantizar que la puerta encaje y funcione correctamente.
¿Qué es la abertura en bruto para una puerta de granero? (Y por qué importa)
A barn door rough opening is the unfinished, framed wall space that your barn door is designed to cover. Unlike a traditional door that sits within the opening, a barn door slides in front of the wall on an exterior-mounted track. This means the door itself needs to be larger than the opening to provide adequate privacy, light blocking, and visual coverage.
Getting the rough opening measurement right matters for two key reasons:
- Too small a door: Light gaps and privacy issues will make the installation look and function poorly.
- Too large a door: The door becomes unnecessarily heavy and may overload the track hardware.
The rough opening measurement is always taken from the raw framing — the exposed wood studs — before any drywall, trim, or molding is applied. Width and height are your two primary dimensions.
The Basic Rough Opening Formula:
- Door Width = Rough Opening Width + 4 to 6 inches (2 to 3 inches of overlap per side)
- Door Height = Rough Opening Height + 1 inch (for hardware clearance and floor gap)
Cómo medir la abertura en bruto para una puerta de granero
Accurate measurements are everything when it comes to barn door sizing. Follow these steps carefully before purchasing any hardware or a door slab.
Paso 1: Mide el ancho
Using a tape measure, measure the horizontal width of your door opening at its widest point — typically at the center of the opening. Record this number. This is your base rough opening width.
To determine the correct barn door width, add 4 to 6 inches to the rough opening width (2 to 3 inches of overlap on each side). This overlap is critical for blocking light and ensuring privacy.
Example: If your rough opening is 36 inches wide, your barn door should be 40 to 42 inches wide.
Paso 2: Mide la altura
Measure from the finished floor up to the top of the door opening. This gives you your rough opening height. Add approximately 1 inch to this figure to account for hardware fittings and to ensure a proper gap above the floor.
Example: If your rough opening height is 80 inches, your barn door should be approximately 81 to 82 inches tall.
Paso 3: Comprueba el espacio libre respecto al suelo
The bottom of the barn door should sit approximately ½ inch above the finished floor. This gap prevents the door from dragging, scraping, or catching on floor irregularities — particularly important on uneven or textured flooring like tile or hardwood.
Tabla de medidas de la abertura en bruto para puertas de granero
Use the chart below as a starting point for choosing a barn door size for your opening.
|
Rough Opening Width
|
Recommended Door Width
|
Rough Opening Height
|
Recommended Door Height
|
Min. Track Length
|
|---|---|---|---|---|
|
24 inches
|
28–30 inches
|
80 inches
|
81–82 inches
|
56–60 inches
|
|
30 inches
|
34–36 inches
|
80 inches
|
81–82 inches
|
68–72 inches
|
|
36 inches
|
40–42 inches
|
80 inches
|
81–82 inches
|
80–84 inches
|
|
42 inches
|
46–48 inches
|
84 inches
|
85–86 inches
|
92–96 inches
|
|
48 inches
|
52–54 inches
|
84 inches
|
85–86 inches
|
104–108 inches
|
|
60 inches
|
64–66 inches
|
96 inches
|
97–98 inches
|
128–132 inches
|
For help measuring your opening, trim, and available wall space, see our step-by-step barn door measuring guide.
Cómo elegir el tamaño adecuado de puerta de granero y el sistema de rieles
Once you have your rough opening measurements in hand, the next step is selecting a barn door and track system that work together seamlessly.
Elegir el tamaño adecuado de puerta de granero
Your barn door must be large enough to fully cover the rough opening with overlap on all sides. Use the sizing chart above as your starting point, then cross-reference with the specific door you’re purchasing. Pay close attention to:
- Width Overlap: 2 to 3 inches beyond the opening on each side — non-negotiable for privacy and light blocking.
- Height Clearance: The door should sit ½ inch above the floor when hung, with 1 inch of added height above the rough opening factored into your door selection.
- Door Material & Weight: Solid wood barn doors are heavier and require higher-rated track hardware. Hollow-core or MDF doors are lighter and more forgiving on standard hardware kits.
Elegir el sistema de rieles adecuado
The track is what your barn door hangs and slides from, making it one of the most critical components of the entire system. Here’s what to know:
- Track Length: The track must be at least twice the width of your barn door to allow the door to slide completely clear of the opening. A 42-inch door requires a minimum 84-inch track.
- Weight Rating: Every track system has a maximum weight capacity. Always verify the track’s weight rating exceeds the actual weight of your door slab — ideally with a comfortable margin.
- Track Hardware Kits: Most reputable suppliers sell complete barn door hardware kits that include the track, rollers, spacers, mounting bolts, floor guide, and door stops. Buying a kit ensures all components are compatible.
- Roller Style: Flat-track rollers, v-groove rollers, and J-bar rollers each suit different door and wall configurations. Check your wall type and door edge profile before choosing.
Tip: If you’re installing near an outlet, light switch, or window, always map your track position first. A track that’s even slightly misaligned can cause long-term operational issues and hardware strain.
Preparativos para la instalación
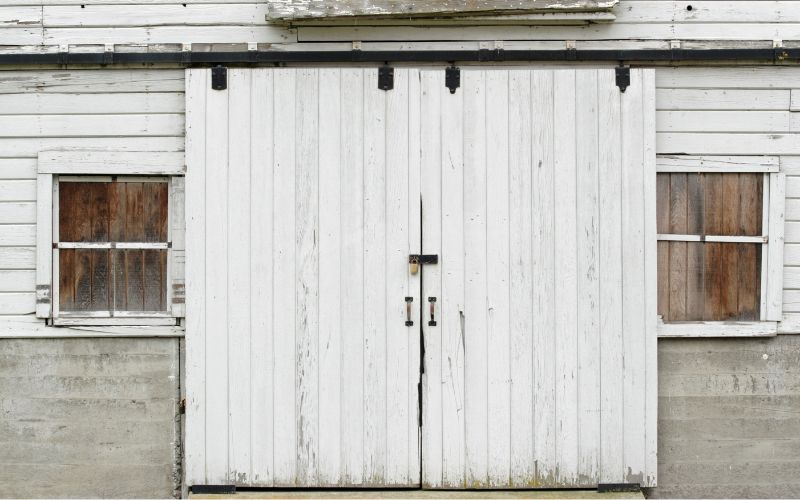
Una buena preparación antes de empezar a montar los herrajes es lo que distingue una instalación de aspecto profesional de una experiencia frustrante. Tómate el tiempo para evaluar la pared y solucionar cualquier obstáculo antes de empezar a perforar.
Assessing Wall Space and Stud Locations
Los rieles de las puertas de granero deben fijarse a los montantes de la pared para garantizar la integridad estructural y la seguridad. Si la puerta no está bien anclada, puede desprenderse de la pared al soportar peso, especialmente si es una hoja maciza de madera pesada.
Espacio mínimo necesario en la pared:
Espacio necesario en la pared = Ancho de la puerta × 2
Por lo tanto, una puerta de granero de 42 pulgadas requiere al menos 84 pulgadas de espacio libre y sin obstáculos en la pared a lo largo de la línea del riel.
Usa las siguientes herramientas para evaluar correctamente la pared:
- Stud Finder: Locate and mark all studs along your planned track line.
- Level: Ensure the track will be perfectly horizontal before drilling.
- Tape Measure: Confirm wall width, clearance from the ceiling, and any obstacle positions.
También necesitarás un mínimo de 6 pulgadas de espacio libre por encima del marco de la puerta para colocar el soporte de montaje del riel y los rodillos. Si el techo es más bajo o hay molduras de corona que estorban, será necesario instalar un tablero de soporte.
Dealing with Molding, Trim, and Obstacles
Las molduras de la puerta, las molduras de corona, los enchufes, los interruptores de luz y los marcos de puerta existentes pueden interferir con la instalación del riel de una puerta de granero. Aquí te explicamos cómo solucionar los obstáculos más comunes:
- Door Trim & Molding: Measure the exact depth that the molding protrudes from the wall. Install a header board (typically 1×6 or 1×8 lumber) of matching or greater thickness to create a flush mounting surface for the track.
- Existing Door Jamb: Remove the door from its hinges and strip any existing hardware — hinges, strike plates, and handles — before beginning installation.
- Electrical Outlets or Switches: If an outlet or switch falls within the track path, consult a licensed electrician about relocating it before proceeding. Never mount track hardware over an active electrical box.
- No Studs Aligned with Track: Use heavy-duty wall anchors rated for the weight of your door when studs aren’t available at required mounting points. A header board spanning between two studs can also distribute the load effectively.
Montaje del riel y detalles finales
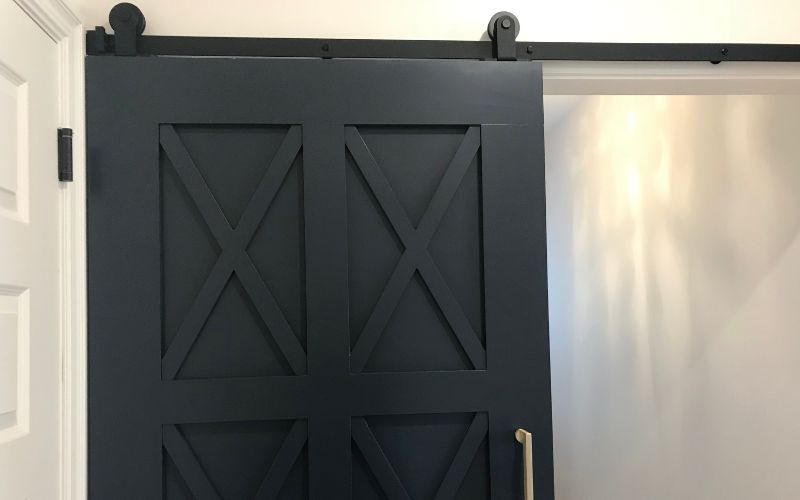
With your wall prepped and all measurements confirmed, you’re ready to install. Follow these steps in order for a smooth, professional result.
Paso a paso: instalar el riel de la puerta de granero
- Mark your track position. Using a level, draw a horizontal guideline above the door opening where the track will be mounted. The bottom of the track should sit high enough for the door to clear the floor by ½ inch when hung.
- Locate and mark your drill points. Identify stud locations along the guideline and mark each mounting hole. Where no studs are present, mark anchor positions.
- Drill pilot holes. Use the appropriate drill bit for your wall material (wood stud, drywall anchor, or masonry) to pre-drill each marked position.
- Mount the track. Align the track with your pilot holes and fasten securely using the bolts and spacers included in your hardware kit. Use a level to confirm the track is perfectly horizontal before fully tightening.
- Hang the door. Attach the roller brackets to the top of the door slab, then lift the door and hook the rollers onto the track. Have an assistant help — barn doors are heavier than they appear.
- Install the floor guide. Attach a floor guide at the base of the door opening to keep the bottom of the door stable and prevent it from swinging away from the wall.
- Add door stops. Fix door stops at both ends of the track to prevent the door from sliding off the end or slamming into the wall.
- Attach the handle. Mount the door pull handle at a comfortable height, typically between 36 and 42 inches from the floor.
Ajustar y probar la puerta
Once the door is hung, slide it back and forth several times to test operation. Check for the following:
- Floor gap: Confirm the ½-inch clearance between the door bottom and the floor along the full travel path.
- Wall clearance: Ensure the door glides parallel to the wall without scraping or tilting.
- Smooth rolling: All rollers should move freely along the track without catching or grinding. Apply a small amount of track lubricant if any resistance is felt.
- Stop positions: Verify the door stops prevent the door from traveling too far in either direction.
Common Mistakes to Avoid:
- Skipping the level check — even a 1-degree slope causes the door to drift open or closed on its own.
- Under-anchoring the track — always anchor into studs or use heavy-duty rated wall anchors.
- Ignoring molding depth — doors that catch on trim will damage both the trim and the door edge over time.
- Buying a track that’s too short — always verify the track is at least 2× the door width before purchasing.
Preguntas frecuentes
What is the rough opening for a barn door?
La abertura en bruto para una puerta de granero es el espacio enmarcado de la pared que cubrirá la puerta. La puerta de granero debe ser entre 4 y 6 pulgadas más ancha que la abertura en bruto (con un solapamiento de 2 a 3 pulgadas por lado) y aproximadamente 1 pulgada más alta que la altura de la abertura.
What size rough opening do I need for a 36×84 barn door?
Para una puerta de granero de 36 por 84 pulgadas, la abertura en bruto recomendada mide aproximadamente entre 30 y 32 pulgadas de ancho y 83 pulgadas de alto. El ancho adicional de la puerta proporciona el solapamiento necesario de 2 a 3 pulgadas a cada lado, y la altura extra deja un espacio de ½ pulgada respecto al suelo y el espacio necesario para los herrajes.
How much gap should there be between a barn door and the floor?
Debe haber un espacio de ½ pulgada entre la parte inferior de la puerta de granero y el suelo terminado. Este espacio evita que la puerta roce, permite que se deslice suavemente y compensa pequeñas irregularidades del suelo.
How much overlap does a barn door need over the opening?
La puerta de granero debe solapar la abertura entre 2 y 3 pulgadas por cada lado; es decir, debe ser entre 4 y 6 pulgadas más ancha que la abertura en total. También debe ser 1 pulgada más alta que la abertura para lograr un cierre adecuado en la parte superior.
How long should a barn door track be?
El riel de la puerta de granero debe medir al menos el doble del ancho de la puerta de granero para permitir que la puerta se deslice y deje la abertura completamente despejada al abrirse. Para una puerta de 42 pulgadas, usa un riel de al menos 84 pulgadas de largo.
Is there a standard rough opening size for barn doors?
No existe un estándar universal, ya que las puertas de granero vienen en una gran variedad de tamaños. Sin embargo, la mayoría de los proveedores ofrecen tablas de medidas basadas en las dimensiones habituales de las puertas. El tamaño más popular para puertas de granero en viviendas es 36 pulgadas de ancho por 84 pulgadas de alto, lo que requiere una abertura en bruto de aproximadamente entre 30 y 33 pulgadas de ancho por 83 pulgadas de alto.
Can I install a barn door on any wall type?
Las puertas de granero se pueden instalar en la mayoría de los tipos de pared, incluidos paneles de yeso, yeso, ladrillo y concreto. Sin embargo, el método de montaje varía. En las paredes de paneles de yeso, es necesario anclar la puerta a los montantes o usar anclajes de palanca de alta resistencia. Las paredes de mampostería requieren brocas para mampostería y anclajes adecuados. Comprueba siempre que la capacidad de carga de la pared sea suficiente para el peso de la puerta.