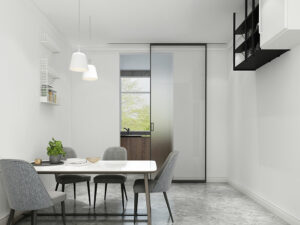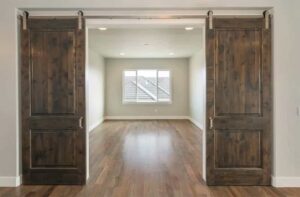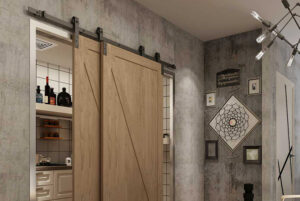

If you’re planning to install a sliding barn door, one of the first questions you’ll face is: what is the rough opening for a barn door?
The rough opening is the framed wall space where your barn door will be installed, measured before any trim, jamb, or hardware is added. Knowing the exact dimensions required is the foundation of a successful barn door installation — and it’s simpler than most people think once you understand the basic rules.
In this complete guide, you’ll learn how to measure your rough opening correctly, choose the right barn door and track size, prepare your wall for installation, and finish the job like a pro — whether you’re a seasoned DIYer or a first-time installer.
Otwory pod drzwi barn door — co warto wiedzieć
Podczas montażu drzwi barn door kluczowe jest odpowiednie zmierzenie otworu, aby drzwi pasowały i działały prawidłowo.
Czym jest otwór pod drzwi barn door i dlaczego ma znaczenie?
A barn door rough opening is the unfinished, framed wall space that your barn door is designed to cover. Unlike a traditional door that sits within the opening, a barn door slides in front of the wall on an exterior-mounted track. This means the door itself needs to be larger than the opening to provide adequate privacy, light blocking, and visual coverage.
Getting the rough opening measurement right matters for two key reasons:
- Too small a door: Light gaps and privacy issues will make the installation look and function poorly.
- Too large a door: The door becomes unnecessarily heavy and may overload the track hardware.
The rough opening measurement is always taken from the raw framing — the exposed wood studs — before any drywall, trim, or molding is applied. Width and height are your two primary dimensions.
The Basic Rough Opening Formula:
- Door Width = Rough Opening Width + 4 to 6 inches (2 to 3 inches of overlap per side)
- Door Height = Rough Opening Height + 1 inch (for hardware clearance and floor gap)
Jak zmierzyć otwór pod drzwi barn door
Accurate measurements are everything when it comes to barn door sizing. Follow these steps carefully before purchasing any hardware or a door slab.
Krok 1: Zmierz szerokość
Using a tape measure, measure the horizontal width of your door opening at its widest point — typically at the center of the opening. Record this number. This is your base rough opening width.
To determine the correct barn door width, add 4 to 6 inches to the rough opening width (2 to 3 inches of overlap on each side). This overlap is critical for blocking light and ensuring privacy.
Example: If your rough opening is 36 inches wide, your barn door should be 40 to 42 inches wide.
Krok 2: Zmierz wysokość
Measure from the finished floor up to the top of the door opening. This gives you your rough opening height. Add approximately 1 inch to this figure to account for hardware fittings and to ensure a proper gap above the floor.
Example: If your rough opening height is 80 inches, your barn door should be approximately 81 to 82 inches tall.
Krok 3: Sprawdź prześwit nad podłogą
The bottom of the barn door should sit approximately ½ inch above the finished floor. This gap prevents the door from dragging, scraping, or catching on floor irregularities — particularly important on uneven or textured flooring like tile or hardwood.
Tabela rozmiarów otworów pod drzwi barn door
Use the chart below as a starting point for choosing a barn door size for your opening.
|
Rough Opening Width
|
Recommended Door Width
|
Rough Opening Height
|
Recommended Door Height
|
Min. Track Length
|
|---|---|---|---|---|
|
24 inches
|
28–30 inches
|
80 inches
|
81–82 inches
|
56–60 inches
|
|
30 inches
|
34–36 inches
|
80 inches
|
81–82 inches
|
68–72 inches
|
|
36 inches
|
40–42 inches
|
80 inches
|
81–82 inches
|
80–84 inches
|
|
42 inches
|
46–48 inches
|
84 inches
|
85–86 inches
|
92–96 inches
|
|
48 inches
|
52–54 inches
|
84 inches
|
85–86 inches
|
104–108 inches
|
|
60 inches
|
64–66 inches
|
96 inches
|
97–98 inches
|
128–132 inches
|
For help measuring your opening, trim, and available wall space, see our step-by-step barn door measuring guide.
Jak dobrać rozmiar drzwi barn door i system prowadnic
Once you have your rough opening measurements in hand, the next step is selecting a barn door and track system that work together seamlessly.
Dobór odpowiedniego rozmiaru drzwi barn door
Your barn door must be large enough to fully cover the rough opening with overlap on all sides. Use the sizing chart above as your starting point, then cross-reference with the specific door you’re purchasing. Pay close attention to:
- Width Overlap: 2 to 3 inches beyond the opening on each side — non-negotiable for privacy and light blocking.
- Height Clearance: The door should sit ½ inch above the floor when hung, with 1 inch of added height above the rough opening factored into your door selection.
- Door Material & Weight: Solid wood barn doors are heavier and require higher-rated track hardware. Hollow-core or MDF doors are lighter and more forgiving on standard hardware kits.
Dobór odpowiedniego systemu prowadnic
The track is what your barn door hangs and slides from, making it one of the most critical components of the entire system. Here’s what to know:
- Track Length: The track must be at least twice the width of your barn door to allow the door to slide completely clear of the opening. A 42-inch door requires a minimum 84-inch track.
- Weight Rating: Every track system has a maximum weight capacity. Always verify the track’s weight rating exceeds the actual weight of your door slab — ideally with a comfortable margin.
- Track Hardware Kits: Most reputable suppliers sell complete barn door hardware kits that include the track, rollers, spacers, mounting bolts, floor guide, and door stops. Buying a kit ensures all components are compatible.
- Roller Style: Flat-track rollers, v-groove rollers, and J-bar rollers each suit different door and wall configurations. Check your wall type and door edge profile before choosing.
Tip: If you’re installing near an outlet, light switch, or window, always map your track position first. A track that’s even slightly misaligned can cause long-term operational issues and hardware strain.
Przygotowanie do montażu
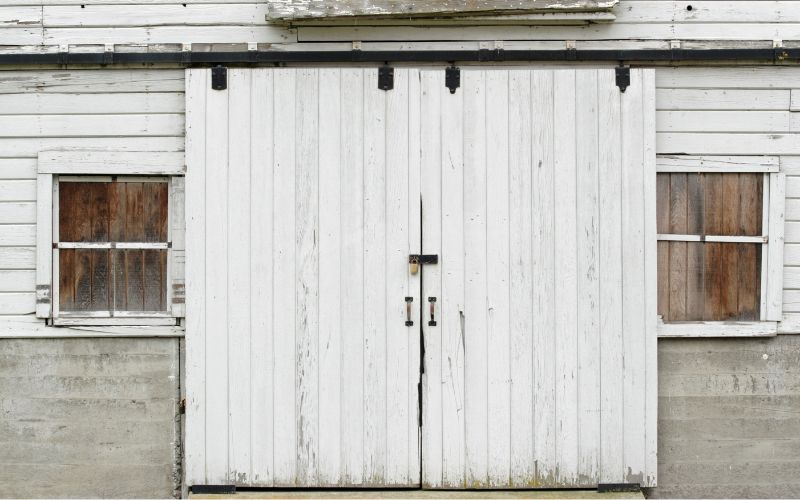
Odpowiednie przygotowanie przed montażem okuć odróżnia profesjonalnie wyglądającą instalację od frustrującej pracy. Poświęć chwilę na sprawdzenie ściany i usunięcie przeszkód zanim zaczniesz wiercić.
Assessing Wall Space and Stud Locations
Prowadnice do drzwi barn door należy mocować do słupków konstrukcyjnych w ścianie, aby zapewnić stabilność i bezpieczeństwo. Nieprawidłowo zamocowane drzwi mogą pod obciążeniem odsunąć się od ściany — zwłaszcza gdy są wykonane z ciężkiego litego drewna.
Wymagana wolna przestrzeń na ścianie:
Wymagana przestrzeń na ścianie = szerokość drzwi × 2
Drzwi barn door o szerokości 42 cali wymagają więc co najmniej 84 cali wolnej, niezastawionej przestrzeni na ścianie wzdłuż prowadnicy.
Do dokładnej oceny ściany użyj następujących narzędzi:
- Stud Finder: Locate and mark all studs along your planned track line.
- Level: Ensure the track will be perfectly horizontal before drilling.
- Tape Measure: Confirm wall width, clearance from the ceiling, and any obstacle positions.
Potrzebujesz również co najmniej 6 cali wolnego miejsca nad ościeżnicą, aby zmieścić wspornik montażowy prowadnicy i rolki. Jeśli sufit jest niżej lub przeszkadza gzyms, konieczne będzie zamontowanie belki montażowej.
Dealing with Molding, Trim, and Obstacles
Opaski drzwiowe, gzymsy, gniazdka elektryczne, włączniki światła i istniejące ościeżnice mogą utrudniać montaż prowadnicy do drzwi barn door. Oto jak poradzić sobie z najczęstszymi przeszkodami:
- Door Trim & Molding: Measure the exact depth that the molding protrudes from the wall. Install a header board (typically 1×6 or 1×8 lumber) of matching or greater thickness to create a flush mounting surface for the track.
- Existing Door Jamb: Remove the door from its hinges and strip any existing hardware — hinges, strike plates, and handles — before beginning installation.
- Electrical Outlets or Switches: If an outlet or switch falls within the track path, consult a licensed electrician about relocating it before proceeding. Never mount track hardware over an active electrical box.
- No Studs Aligned with Track: Use heavy-duty wall anchors rated for the weight of your door when studs aren’t available at required mounting points. A header board spanning between two studs can also distribute the load effectively.
Montaż prowadnicy i wykończenie
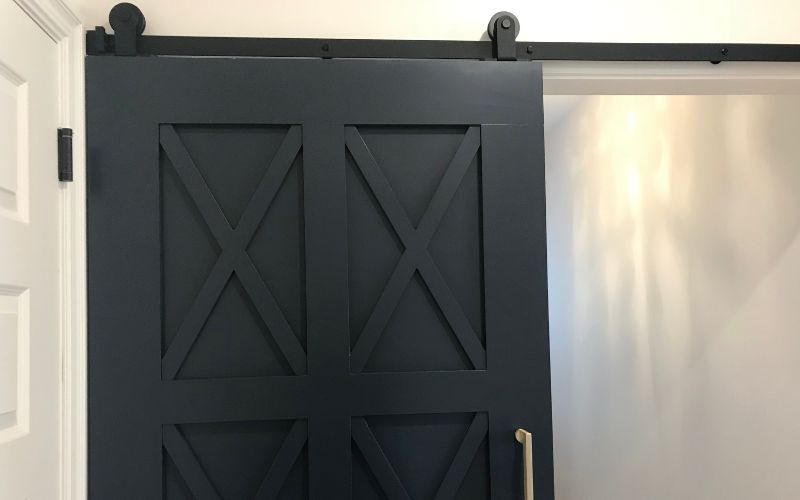
With your wall prepped and all measurements confirmed, you’re ready to install. Follow these steps in order for a smooth, professional result.
Montaż prowadnicy do drzwi barn door krok po kroku
- Mark your track position. Using a level, draw a horizontal guideline above the door opening where the track will be mounted. The bottom of the track should sit high enough for the door to clear the floor by ½ inch when hung.
- Locate and mark your drill points. Identify stud locations along the guideline and mark each mounting hole. Where no studs are present, mark anchor positions.
- Drill pilot holes. Use the appropriate drill bit for your wall material (wood stud, drywall anchor, or masonry) to pre-drill each marked position.
- Mount the track. Align the track with your pilot holes and fasten securely using the bolts and spacers included in your hardware kit. Use a level to confirm the track is perfectly horizontal before fully tightening.
- Hang the door. Attach the roller brackets to the top of the door slab, then lift the door and hook the rollers onto the track. Have an assistant help — barn doors are heavier than they appear.
- Install the floor guide. Attach a floor guide at the base of the door opening to keep the bottom of the door stable and prevent it from swinging away from the wall.
- Add door stops. Fix door stops at both ends of the track to prevent the door from sliding off the end or slamming into the wall.
- Attach the handle. Mount the door pull handle at a comfortable height, typically between 36 and 42 inches from the floor.
Regulacja i testowanie drzwi
Once the door is hung, slide it back and forth several times to test operation. Check for the following:
- Floor gap: Confirm the ½-inch clearance between the door bottom and the floor along the full travel path.
- Wall clearance: Ensure the door glides parallel to the wall without scraping or tilting.
- Smooth rolling: All rollers should move freely along the track without catching or grinding. Apply a small amount of track lubricant if any resistance is felt.
- Stop positions: Verify the door stops prevent the door from traveling too far in either direction.
Common Mistakes to Avoid:
- Skipping the level check — even a 1-degree slope causes the door to drift open or closed on its own.
- Under-anchoring the track — always anchor into studs or use heavy-duty rated wall anchors.
- Ignoring molding depth — doors that catch on trim will damage both the trim and the door edge over time.
- Buying a track that’s too short — always verify the track is at least 2× the door width before purchasing.
Najczęściej zadawane pytania
What is the rough opening for a barn door?
Otwór pod drzwi barn door to przestrzeń w ścianie, którą zakryją drzwi. Drzwi powinny być szersze o 4–6 cali od otworu (zakładka po 2–3 cale z każdej strony) i około 1 cal wyższe od otworu.
What size rough opening do I need for a 36×84 barn door?
W przypadku drzwi barn door o wymiarach 36 × 84 cale zalecany otwór powinien mieć około 30–32 cale szerokości i 83 cale wysokości. Dodatkowa szerokość drzwi zapewnia zakładkę od 2 do 3 cali z każdej strony, a większa wysokość uwzględnia półcalową szczelinę nad podłogą i prześwit na okucia.
How much gap should there be between a barn door and the floor?
Między dolną krawędzią drzwi barn door a wykończoną podłogą należy pozostawić szczelinę o szerokości ½ cala. Zapobiega ona ocieraniu o podłogę, umożliwia płynne przesuwanie drzwi i uwzględnia niewielkie nierówności podłoża.
How much overlap does a barn door need over the opening?
Drzwi barn door powinny zachodzić na otwór o 2–3 cale z każdej strony — oznacza to, że łącznie powinny być o 4–6 cali szersze od otworu. Powinny też być o 1 cal wyższe od otworu, aby dobrze go osłaniać od góry.
How long should a barn door track be?
Prowadnica do drzwi barn door powinna mieć długość co najmniej dwukrotnie większą niż szerokość samych drzwi. Dzięki temu po otwarciu drzwi całkowicie odsłonią otwór. Do drzwi o szerokości 42 cali wybierz prowadnicę o długości co najmniej 84 cali.
Is there a standard rough opening size for barn doors?
Nie ma jednego uniwersalnego standardu, ponieważ drzwi barn door są dostępne w wielu rozmiarach. Większość dostawców oferuje jednak tabele oparte na popularnych wymiarach drzwi. Najczęściej wybierane do domów są drzwi barn door o wymiarach 36 cali szerokości i 84 cale wysokości, do których potrzebny jest otwór o wymiarach około 30–33 cale szerokości i 83 cale wysokości.
Can I install a barn door on any wall type?
Drzwi barn door można montować na większości typów ścian, w tym na ścianach z płyt gipsowo-kartonowych, tynku, cegły i betonu. Sposób montażu zależy jednak od rodzaju ściany. W przypadku płyt gipsowo-kartonowych należy mocować elementy do słupków konstrukcyjnych lub użyć wytrzymałych kołków rozporowych typu toggle. Do ścian murowanych potrzebne są wiertła do muru i odpowiednie kotwy. Zawsze sprawdź, czy ściana udźwignie ciężar drzwi.