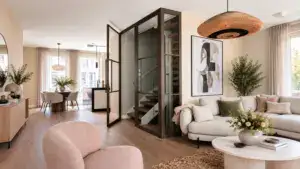

A bright room beside a dark staircase does not automatically produce a bright stairwell. Light may stop at a solid wall, pass above the area that needs it, or disappear behind a turn in the flight. Steel-framed glass partitions can open a route between these spaces, but their effect depends on where the light begins and what it encounters along the way.
Borrowed light is daylight received from another interior space rather than directly through an exterior opening. In a stairwell, it might come sideways from a living-room window or downward from a rooflight above the landing. The design task is to connect that source with the parts of the stair that need it. A larger glazed enclosure is useful only if it improves that connection.
Begin with the source and the receiving area
Mark every existing daylight source on the plan and section: front and rear windows, glazed entrance doors, landing windows, and rooflights. Then identify the receiving areas separately. The bottom of the stair, a middle landing, and the corridor beyond may have very different conditions, even though they belong to the same circulation space.
Visit at more than one time of day where possible. A photograph taken in strong afternoon sun can exaggerate the light available for most of the day. Record the weather and whether electric lights are on. These observations help distinguish a consistently bright source from a short-lived patch of sunshine.
Next, draw a simple path from the source to each receiving area. Include the wall or enclosure that will be replaced by glazing. Tengyu’s steel-glass interior door collection can help establish the family of assemblies under discussion; the daylight strategy should be developed around the building before a frame pattern is selected.
Route one borrow light from an adjacent room
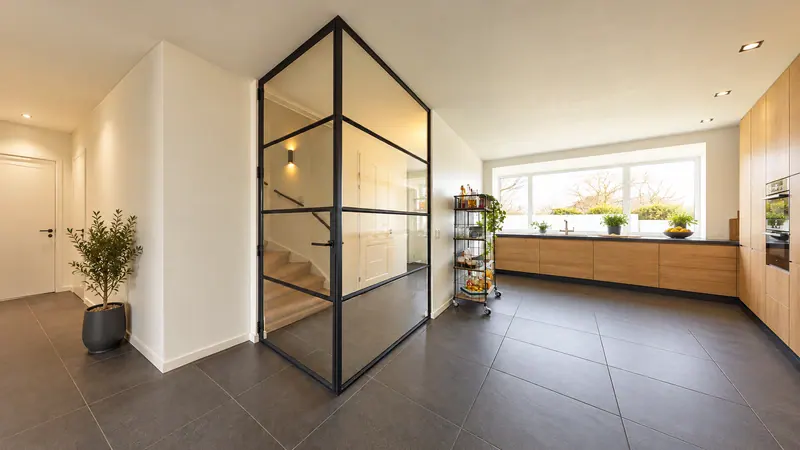
When a stairwell sits beside a living room or kitchen with an exterior window, a glazed boundary can admit light across that shared edge. Start by checking which part of the room is actually bright. An exterior window on the far side of a deep room may offer a weaker source than its size suggests, especially behind curtains, an island, or tall furniture.
The useful glazed area is the area facing that source. If the brightest window faces the side of the stair enclosure, replacing only the doorway at its end may leave the main obstruction in place. A fixed side panel may be more relevant to the light path than a wider moving leaf.
Think about the receiving stair as well. Light entering through a low panel may reach the lower treads, while an upper section may illuminate the wall or landing beyond. A section drawing makes these differences easier to understand than a front elevation. Evaluate the proposed glazing with the door closed, because daylight access should not depend on leaving it open.
Route two connect a rooflight to the stair below
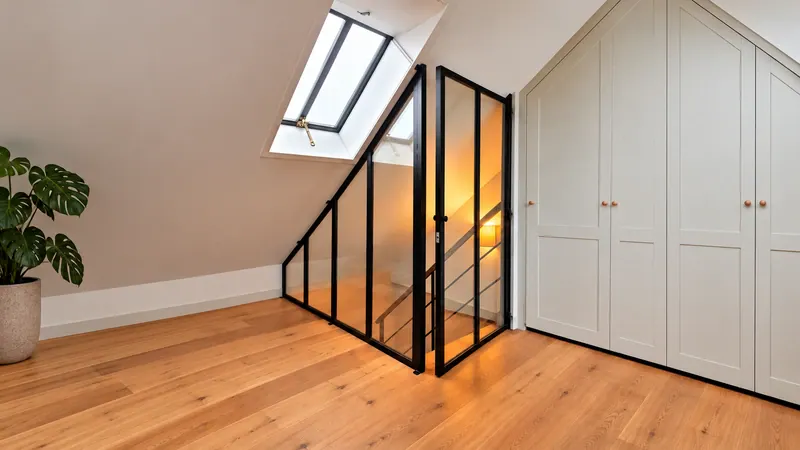
A rooflight near the upper landing can introduce light above an otherwise enclosed flight. The challenge is carrying some of that daylight farther down. Check whether a solid enclosure, ceiling edge, or stair landing interrupts the route before choosing which surface to glaze.
Steel-framed glass partitions can preserve a glazed edge around the upper stair opening while maintaining separation from the adjoining room. Their position should relate to the rooflight and the stair void together. Glazing facing a nearby wall may brighten that wall but contribute little to the lower flight if the landing blocks the next stage of the path.
Review the section from roof to ground level. Note where a person descending first loses sight of the bright opening and where reflected light may still reach the stair. This is a design exercise, not evidence that daylight will illuminate every level equally. The effect should be assessed for the actual geometry, glazing, and external conditions.
Find the interruptions before increasing the glass area
Trace the proposed path a second time with furniture and building elements included. A deep beam, tall cabinet, solid stair side, or projecting landing can reduce the benefit of a large glazed partition. Increasing the glass on the wrong face of the enclosure will not remove those obstructions.
Corner stairs deserve particular attention. Light that enters one side may illuminate the first flight but fail to reach a return landing behind a wall. A glazed return could improve the connection if it faces a useful source. Alternatively, an interior window between adjoining rooms may offer a more direct route to that dark area than extending the main enclosure.
Check movable obstructions too. A curtain normally drawn across the adjacent window, or a tall plant placed against the glass, changes the working design. The final furniture and shading plan should be part of the daylight review rather than added after the partition is specified.
Choose the glass around the light path and privacy
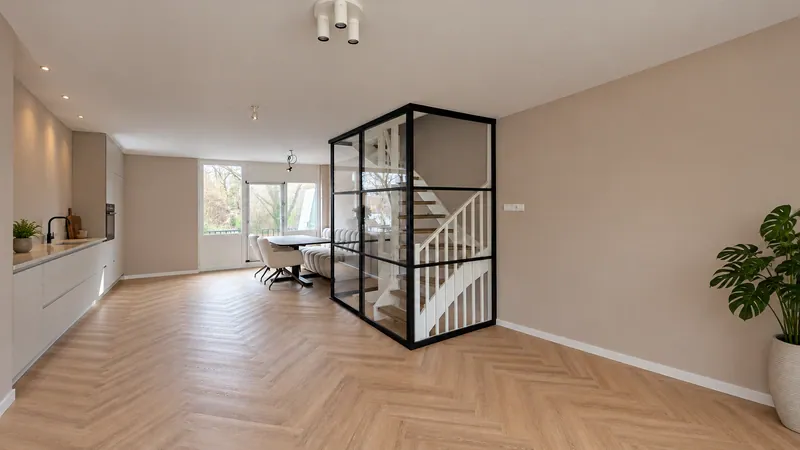
Glass selection affects both transmitted light and what people can see through the enclosure. Compare the visible light transmittance of the actual proposed products where data is available. Do not treat every clear, tinted, frosted, or textured sample as equivalent, and do not assign a performance figure from appearance alone.
Where direct views are welcome, clear glazing preserves the visual connection between the bright source room and the stair. Where screening is needed, consider the precise sightline first. Selective treatment may avoid obscuring parts of the enclosure that do not create a privacy concern.
Obscured glazing can soften views, but it does not guarantee complete privacy or greater daylight transmission. View samples from the relevant distances and with the opposite side illuminated. Evening conditions matter as well: a bright stair behind a darker room can reveal silhouettes that were less apparent during the day.
The steel members also occupy part of the opening. Compare the net glazed area and the placement of opaque sections, not simply the overall partition dimensions. Keep the frame configuration within the selected system’s structural and fabrication limits. Slim appearance alone is not a specification.
Use surrounding surfaces to support the route
After light enters the stairwell, the adjacent finishes influence how it is distributed. A pale wall can help reflect available light into the space, while a dark, absorbent surface may leave the lower area looking more enclosed. Consider the wall opposite the glass, the ceiling above the flight, and the underside of the landing together.
This does not require making every surface white. A light stair wall can sit beside timber treads and a darker steel frame. The useful question is which surface receives light and can return some of it toward the receiving area. Choose finishes for the actual sequence of surfaces rather than relying on a general bright color palette.
Reflections can also be distracting. A glossy finish or reflected bright window may create glare from a particular approach. Review the view while ascending and descending, including the visibility of tread edges. A photograph of the enclosure from the living room cannot resolve that experience on its own.
Review daylight with the stair in everyday use
Compare the existing arrangement and proposed partition under the same assumptions. Keep the exterior windows, weather conditions, furniture, and surface finishes consistent. A simple digital model can help compare alternatives; projects with demanding daylight objectives may need specialist assessment rather than a visual rendering alone.
Include an overcast condition, a brighter condition, and the intended evening lighting. Borrowed daylight is variable, and a glazing strategy does not replace dependable stair lighting after dark. Fixed glass also does not provide ventilation. Treat lighting, ventilation, separation, and any required fire or guarding performance as distinct design requirements.
For the assembly and clearance checks that follow, consult Tengyu’s guide to choosing a steel-framed glass staircase partition. Assess the complete configuration wherever the enclosure affects a protected stair or other regulated building element.
Bring a light path into the product discussion
A productive enquiry includes more than a preferred frame image. Prepare a plan and section showing the daylight source, the receiving stair or landing, and the obstructions between them. Add photographs with electric lighting identified, the intended privacy treatment, and the proposed fixed and opening sections.
This gives the product discussion a clear purpose: keeping a useful daylight route available while forming the necessary boundary around the stair. Contact Tengyu with that information to confirm which configurations are available. The strongest design starts with the source and follows the light through the building, rather than beginning with the largest possible piece of glass.