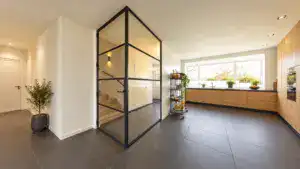

A staircase beside a living room creates a difficult boundary. People need a direct route upstairs, while the seating area needs enough room to feel settled. Leave the connection entirely open and circulation can spread through the lounge. Add a solid enclosure and the staircase may become a dark corner. Steel-framed glass partitions offer another way to organize that meeting point: a defined edge with a view through it.
The layout matters more than the amount of glass. A well-positioned partition gives the living room a usable shape, places the stair entrance on a natural route, and leaves furniture clear of the door. For architects, interior designers, and residential project teams, the useful starting question is therefore simple: where should the boundary sit so both spaces work comfortably?
Read the living room and staircase as one plan
Before drawing the steel frame, place the main furniture on the floor plan. Include the sofa, occasional chairs, coffee table, television unit, and any route to the kitchen or entrance hall. Then draw the journeys people make to and from the stairs. A partition should help those routes stay at the edge of the sitting area rather than direct them between the sofa and television.
Look at the staircase from the most frequently occupied seat. What should remain visible: the timber treads, an interesting handrail, or the landing above? What would be better screened: coats, storage, or a service cupboard? This distinction helps locate clear glazing and any more private sections without obscuring the whole enclosure. Tengyu’s steel-glass interior door collection is a useful starting point for exploring related door formats.
Layout one: a straight boundary across the stair entrance
A straight partition suits a staircase already recessed between walls. Fixed glazing and a door complete the open face, creating a clear separation without extending the enclosure far into the lounge. The living room retains a simple perimeter, which makes rugs, sofas, and side tables easier to arrange.
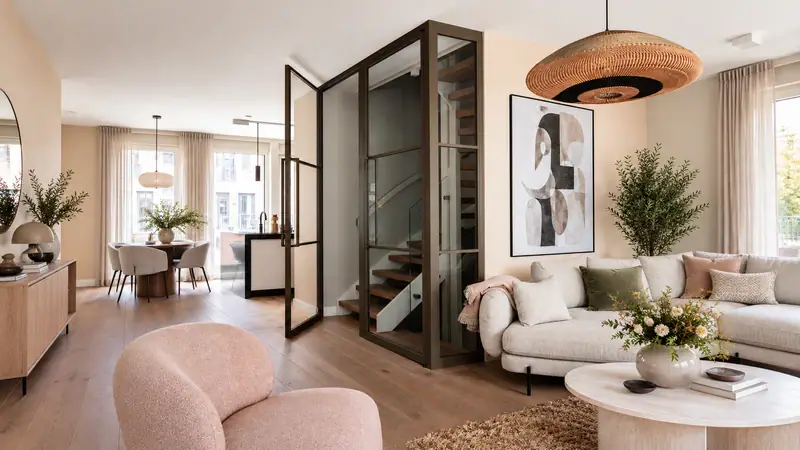
The door does not have to sit in the middle. Place it where the approach from the hall or kitchen naturally reaches the stairs. A central opening may produce an attractive elevation but an awkward journey if it sends people through the seating group. An offset door can be more useful when one side of the opening meets a circulation route.
Keep a fixed pane beside the sofa where possible, with sufficient separation for cleaning and comfortable use. A chair positioned near stationary glass is easier to plan around than a chair inside a moving door’s arc. Review the layout with the leaf fully open, not just with the partition closed.
Layout two: an L shaped enclosure around a projecting stair
Where the lower flight projects into the room, a corner enclosure can define the stair on two faces. One side establishes the living-room boundary; the return creates a more deliberate entrance. This can help a stair that otherwise feels exposed in the middle of an open plan.
Position the corner with care. Extending it a little farther into the lounge may simplify the glass geometry, but it also reduces usable floor area. Pulling it tightly around the stairs may leave an uncomfortable approach to the first tread. Compare both options in plan, including the handrail and the final floor finish.
The glazed return also changes views. From one chair, two steel uprights may overlap and look heavier than they do in a straight elevation. A quick perspective view from the sofa can reveal this before the frame pattern is finalized. Treat the corner as part of the room’s composition, with its own visual weight.
Layout three: follow the side of the flight
A partition alongside the flight works when the stair runs parallel to the living room. It preserves a long view through the space while keeping the circulation edge legible. The entrance can sit at the end of the glazed run, away from the main seating group.
Where a solid stair side already exists, glazing can follow its upper outline rather than force a rectangular composition onto it. A sloping line and a vertical door can read clearly together when their junction is resolved. Avoid adding small decorative panes simply to fill leftover spaces; establish a few frame lines that relate to the stair.
This arrangement needs attention at the lower landing. Someone approaching the door should be able to pause and operate it from a suitable level area. Do not treat the first tread as extra floor space for a tight doorway.
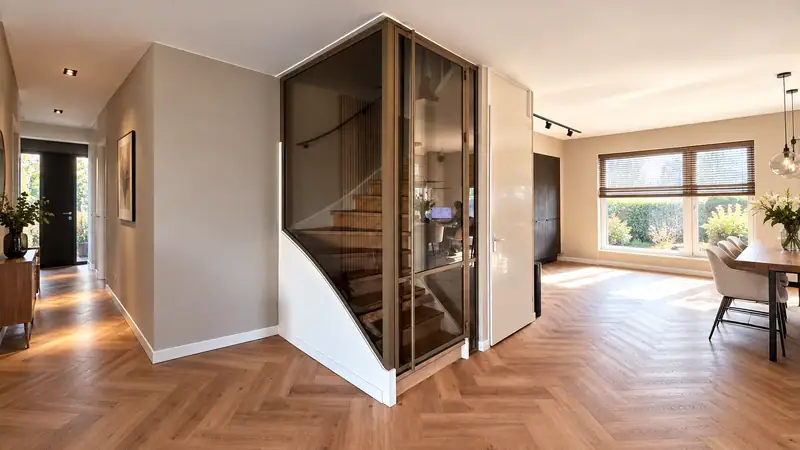
Put the moving leaf where it causes the least conflict
Once the boundary is established, test how the door changes the room during use. For a hinged arrangement, draw the complete swing and the position of the handle. Check nearby chairs, side tables, curtains, and the handrail. Tengyu’s metal-frame glass hinged doors illustrate this familiar opening format.
A sliding leaf removes the swing arc but requires a place to park. The glass beside the opening may become the parking zone, so consider how the overlapping frames look and whether the parked leaf affects cleaning or access. If a hinged door would interfere with nearby furniture or circulation, consider Tengyu’s steel-framed glass sliding doors. Check that the adjoining wall or fixed-panel arrangement provides enough space for the door to slide clear of the opening.
Double leaves can organize a broad entrance, although a wider opening alone does not make the circulation better. Decide which leaf would normally be used and where the other rests. The everyday route should remain straightforward even when only one leaf is active.
Let the seating plan guide the steel grid
The steel frame appears against both the staircase and the room beyond. It can therefore look quite different from a seated position and from the entrance hall. Review the grid at both heights before approving the elevation.
A horizontal bar placed directly across a valued view may interrupt it. Moving that line or using fewer divisions can keep the stair more visible, provided the selected construction permits it. Alternatively, a regular grid may help organize a busy background of stair treads and rails. The right answer depends on what the glazing frames.
Coordinate with a limited number of nearby features, such as a door head or a cabinet line. Trying to match every tread, shelf, and picture frame usually creates competing alignments. Keep the fixed panels and moving leaf visually related, so the opening reads as part of the partition when closed.
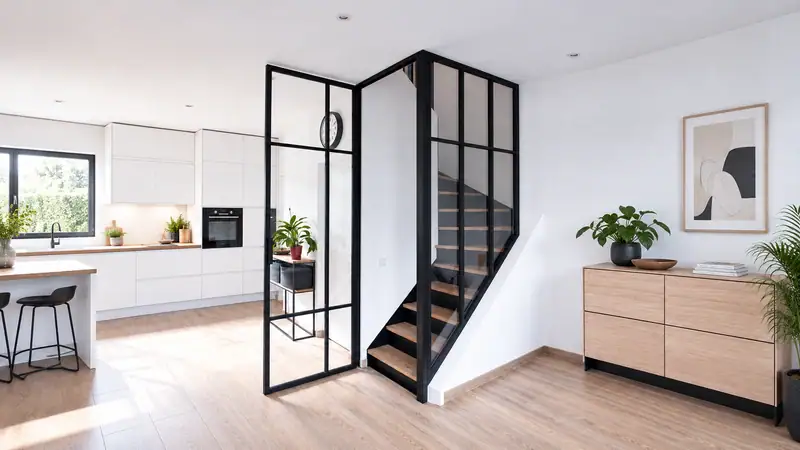
Make the boundary useful from both sides
Glass is transparent, but the space immediately beside it still needs planning. A lamp, tall plant, or storage unit may block the view that justified the enclosure. Loose furniture should also leave access to both faces for cleaning. Check the room with the intended furnishings rather than an empty architectural rendering.
If the staircase gives a direct view toward a private room, consider screening only the relevant portion of glazing. Assess any textured or obscured glass with samples and realistic lighting. Privacy depends on viewing distance, angle, and brightness on either side; a decorative texture is not a promise of complete concealment.
Keep functional requirements separate from appearance. A steel frame and glass infill do not by themselves establish acoustic, fire, or guarding performance. Where the partition affects a protected route or fall protection, the complete design and assembly need the appropriate project review.
Compare options before fixing the boundary
For a compact living room, prepare two simple layouts before choosing a preferred one. In the first, keep the partition close to the stair. In the second, allow a larger entrance zone. Place the same furniture in both and compare the route upstairs, usable seating area, door movement, and view through the glass.
For a larger open plan, compare a straight screen with a corner return. The extra return should solve a clear problem, such as an exposed side of the flight or a poorly defined entrance. More glazing is not automatically a better layout.
To explore steel-framed glass partition options for your living room and staircase, contact Tengyu.