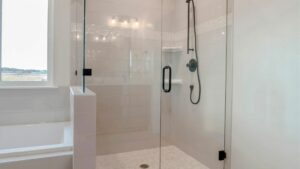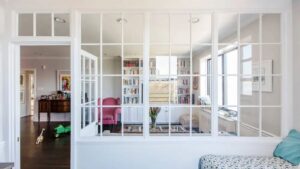

One unusual opening can create a very specific product requirement. A distributor may need a door outside its usual stock sizes. An interior designer may want steel divisions that relate to the room. A contractor may be replacing a single door while keeping the surrounding interior intact.
At Tengyu, we offer made-to-order steel-framed glass interior doors with a one-piece minimum. Whether you are sourcing a single project door or developing a wider order, you can discuss a custom configuration without committing to a bulk quantity.
Start with your opening dimensions, preferred appearance and operating requirements. We can then discuss the configuration and order details. The following guide explains what to prepare for your enquiry and how our steel frames progress from cut profiles to glazed doors.
Start with your project requirements
You do not need a complete manufacturing specification to make an initial enquiry. Tell us where the door will be used, what you want it to achieve and whether you are working around an existing opening or a new layout.
You may need to divide two rooms while retaining a visual connection, specify a door that returns after use, or coordinate the steel divisions with an adjoining partition. Reference photographs and room plans can help explain the result you have in mind.
Let us know which details matter most. If privacy is a priority, we can discuss the glass appearance. If you need self-closing operation, the mechanism becomes part of the configuration. When sharing a reference image, identify the features you want us to review.
An initial enquiry can begin with these practical requirements. Dimensions, hardware and other technical details can then be clarified as the proposed configuration develops.
Define appearance and operation together
A custom door has a visual role and an operating role. Its frame finish, steel divisions, glass, and handle contribute to the appearance. Its dimensions and opening method determine how it works in the space.
A preferred look should therefore be considered alongside the available movement. A side-hinged leaf needs swing clearance. A pivot door needs space around its specified axis. A sliding configuration needs an arrangement that accommodates the moving leaf and its supporting hardware.
Our Metal Frame Glass Hinged Door and Metal Frame Glass Pivoted Door ranges offer different swinging arrangements. Side hinges support a hinged leaf, while upper and lower pivot fittings establish the axis of a pivoted leaf. Sliding designs are also available in our steel-framed glass interior door range.
Explore our steel-framed glass interior door collection for examples of these opening methods. Discuss the options for your specific order with us so that the appearance and operation suit the intended installation.
Confirm the details of your custom order
Before your order moves into manufacturing, confirm the configuration and dimensions in the order information. A clear specification makes it easier to check that the proposed door matches your project.
Dimensions need clear definitions. The opening size, outer frame dimensions, and moving leaf dimensions describe different measurements. Simply recording a width and height without identifying what they refer to can leave room for misunderstanding.
The opening arrangement also needs a common reference. A description such as left opening may be interpreted differently depending on which side someone is viewing. A drawing showing the viewing side and movement is more precise.
Review the quantity, configuration, dimensions, glass layout, frame finish, opening method and selected hardware together. Confirm which components are included in the quotation so that you can coordinate any additional installation requirements.
Approve the configuration before fabrication
Review the proposed configuration as a complete door assembly. The steel divisions, glass dimensions and hardware preparation are connected, so a change to one detail may affect other parts of the design.
For example, moving a steel division changes the glass layout. Switching from side hinges to pivot operation changes the supporting hardware. Increasing the overall dimensions can affect several components at once.
If your requirements change, send us the revision before fabrication and confirm the updated order details with us. Refer to the latest agreed drawing or specification when reviewing the design.
The one-piece minimum gives you access to a custom order for an individual opening. The configuration still needs the same careful confirmation as a larger order.
Cut and prepare the steel profiles
We begin frame production with long steel tubing, cutting it to the required lengths. Where the design calls for mitred joints, the relevant ends are cut at 45 degrees.
We drill the required fixing positions and prepare the sections for welding. These steps establish the dimensions and member positions that will form the steel frame.
Accurate preparation matters because later elements relate to that frame. The glass has to fit its intended areas, the hardware has to correspond to the selected opening structure, and the completed leaf has to work with its supporting arrangement.
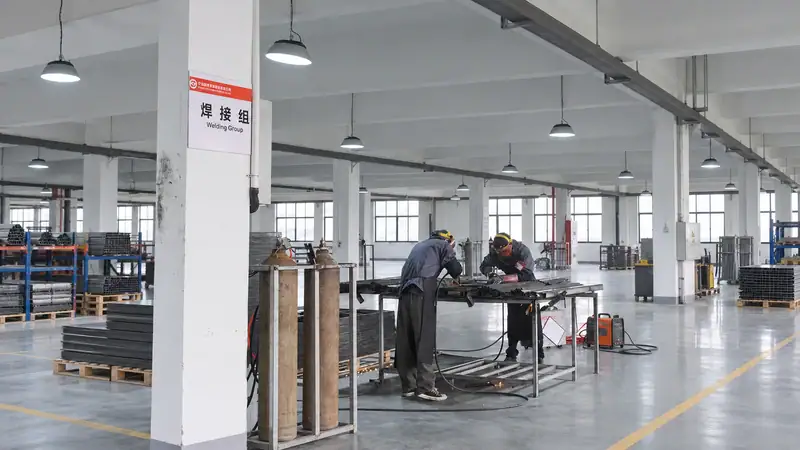
The workshop view below shows the equipment and personnel behind our steel-framed door production.

Weld the sections into a frame
We weld the prepared sections into the frame structure, forming the outline and steel divisions specified for the door.
The frame geometry determines the glass layout and the relationship between the moving leaf and its surrounding frame or pivot supports. This is why the dimensions and member positions matter beyond their appearance.
Whether your design uses straight divisions or an arched pattern, its visible lines begin with the positioning and joining of the steel sections.
Smooth the welds before coating
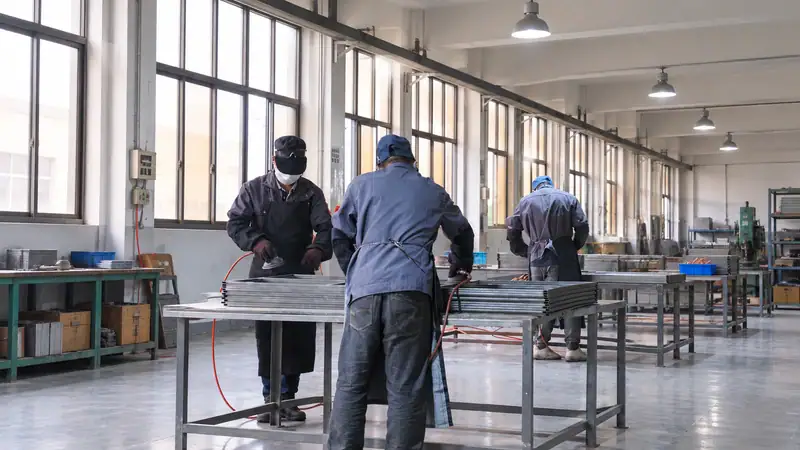
After welding, we grind and polish the welded areas, progressing from coarse grinding to finer finishing until the relevant surfaces are smooth.
Some local areas receive filling material and further finishing to prepare the joints for coating.
This preparation helps refine the transitions around the joints and gives the coated steelwork its clean appearance. The surface beneath the coating is part of the finished result.
Prepare the surface and apply powder coating
Before powder coating, we use shot- or grit-blasting pretreatment to prepare the steel surface and help improve coating adhesion.
The prepared components then pass through our automatic powder-coating line to receive the specified finish.
Confirm the frame finish alongside the dimensions and glass layout when reviewing your order. It is a visible part of the door and should be coordinated with the surrounding interior.
Fabrication, joint finishing and surface preparation take place before the final coating is applied.
Install the glass and complete assembly
After powder coating, we install the glass using adhesive and clamp it in position for 24 hours as part of our assembly process.
This holding period applies to the assembly process even when you order one door. A one-piece minimum gives you quantity flexibility while retaining the steps required for the specified product.
Hardware is selected for the agreed opening structure. A hinged door uses side hinges; a pivoted door uses upper and lower pivot fittings; and a sliding door uses rollers and compatible guidance. Return and hold-open functions depend on the selected model and fittings.
The glass, steelwork and hardware form a complete assembly that combines your selected appearance with the required operation.
Check the supply scope and installation requirements
Before finalizing your order, review the dimensions, visible layout, finish and included components against your project requirements. Confirm the supply scope so that your installation team knows what will arrive with the door.
Review operation alongside appearance. A hinged door needs suitable swing and handle clearance; a pivoted door needs room around its axis and in each permitted opening direction; and a sliding door needs space for the moving leaf, supporting hardware and guidance.
Discuss packaging and delivery arrangements with us for your order quantity and destination. Confirm any access or handling constraints relevant to the project before arranging delivery.
Keeping the agreed drawing and component list available also helps you coordinate the door with the opening and surrounding finishes at the installation site.
Discuss your project one door at a time
Our one-piece minimum supports an individual opening as well as a larger project. It gives distributors, designers and contractors a way to source a door around a specific layout, replacement need or interior design.
Send us your opening dimensions, preferred design, required opening method and quantity. If you have a room plan or reference image, include it and tell us which details you would like to achieve.
From profile cutting and welding to polishing, powder coating and glass assembly, our production process turns the agreed configuration into a finished steel-framed glass door.
Contact Tengyu to discuss your made-to-order steel-framed glass interior door, starting from one piece.