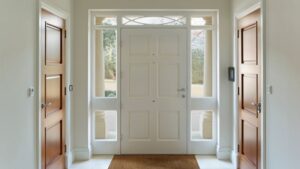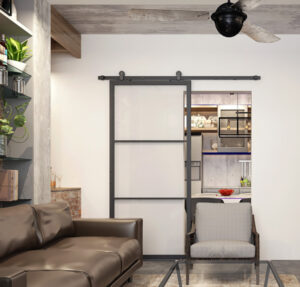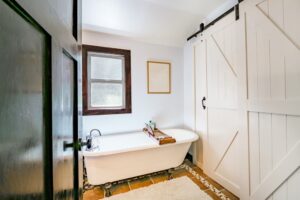

Interior windows allow light to pass between rooms and provide views through an internal wall. They are especially useful in deep floor plans, converted buildings, offices, hospitality interiors, and residential developments where a completely open layout would provide too little separation.
A slim metal frame clearly defines the glazed opening without making the wall appear heavy. Depending on its position and glass, an interior window can bring light into a corridor, improve visibility between work areas, connect a kitchen with a dining or service area, or extend sightlines through a compact floor plan.
How interior windows affect a floor plan
An interior window is a glazed opening between rooms rather than between indoors and outdoors. It can sit above a worktop, beside a doorway, within a corridor wall, or as part of a larger steel-and-glass partition. Because the opening does not remove the whole wall, furniture, storage, and circulation can still be organized on either side.
A darker internal area can borrow daylight from a brighter room, and staff can see between adjoining work zones without removing the separating wall. If communication, ventilation, or a service opening is required, part of the window can be made operable.
Why use an interior window instead of a solid wall?
Borrowed daylight
A glazed opening can bring light from a brighter room into an internal corridor, meeting room, service area, or stair landing. This can make a deep plan feel less enclosed and may reduce reliance on electric lighting during daylight hours.
Visual connection
Interior glazing can improve visibility between reception and an adjoining office, between a kitchen and dining area, or across separate workplace zones. The wall still defines each function, but the glass prevents the rooms from feeling disconnected.
Separate rooms without blocking views
Metal-framed glass retains more of the wall than an open pass-through but does not block views like a solid partition. It suits offices, restaurants, clinics, hotels, and residential projects where adjoining activities need to remain separate and visible.
Choose between fixed and operable glass
Choose fixed glass when the project only needs borrowed light and visibility. It requires no hinges, tracks, or other operating hardware. Tengyu‘s range of metal-framed interior windows includes fixed options as well as panes that can be opened.
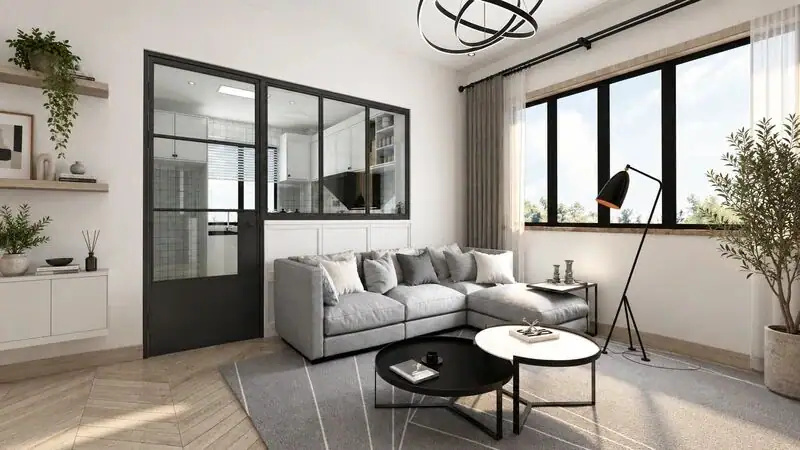
Choose a sliding pane when the window needs to open but there is no room for a sash to swing inward or outward. The sash moves sideways within the frame, making this format practical above a counter or next to furniture. The frame must still provide enough lateral space for the sash to slide fully open.
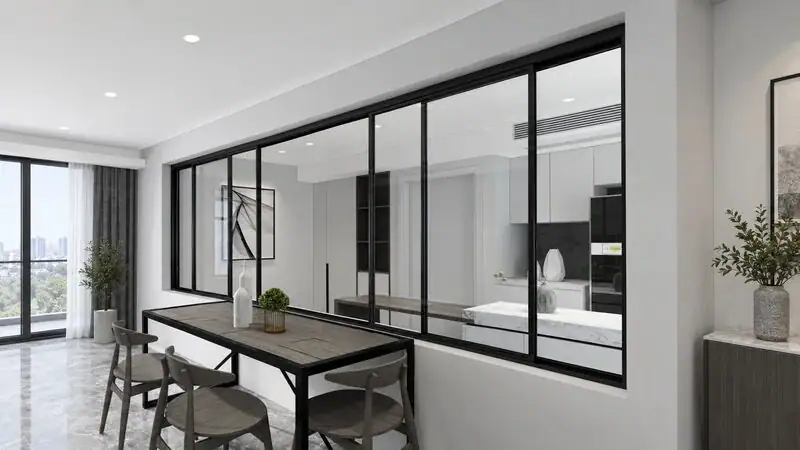
A swinging pane can provide a larger unobstructed opening than a sliding pane, but it needs sufficient clearance for the sash to open safely. Choose the operating type according to whether the project needs only light and visibility or also requires ventilation or an open pass-through.
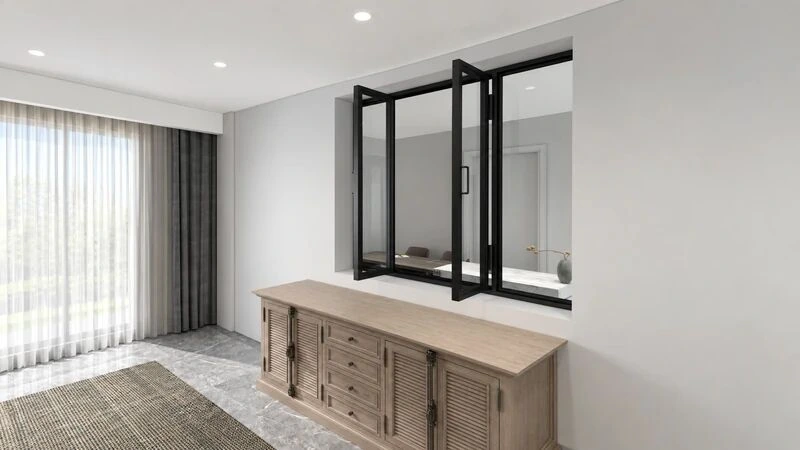
Choose the glass and frame layout
Clear glass preserves direct views and allows more light to pass between rooms than heavily obscured glass. Reeded, fluted, frosted, and tinted options provide different levels of privacy while still admitting light. The appropriate safety-glass specification depends on the window’s location and the applicable local requirements.
Mullion size and spacing determine how prominent the frame appears. Narrow dark profiles create a stronger grid, while fewer divisions keep more of the glass unobstructed. Aligning mullions with nearby door heads, cabinet lines, shelves, or wall lights helps the window coordinate with the surrounding interior.
Set the window height and size
A high interior window can bring light into a corridor while limiting direct views. A counter-height opening allows people in a kitchen and dining area to see or speak to one another across the work surface. A full-height glazed section extends views between rooms and can make two compact spaces feel less enclosed.
The dimensions should also relate to nearby features. Mullions can align with cabinet doors, shelves, or adjacent window heads. Adequate wall space should remain between the frame and a ceiling, corner, or tall cabinet so that trims, fixings, and surrounding finishes can be accommodated cleanly.
Evaluate the window from both sides
Check the opening from both adjoining rooms. A sill that aligns with a kitchen counter may interrupt shelving on the opposite side. A window centered on a corridor wall may look directly onto a cupboard, monitor, or service area. Review the proposed height, width, and view from both sides before fixing the position.
Lighting conditions can also differ between the two rooms. Clear glass may become reflective at night when one side is much brighter, whereas textured glass reduces direct visibility. In offices, hospitality spaces, and multi-unit residential projects, consistent head heights, frame finishes, and grid spacing give repeated openings a uniform appearance even when the glass or opening method varies.
Furniture and equipment can block light or restrict access for cleaning. Check the locations of desks, cabinets, menu boards, artwork, and storage against the proposed opening instead of reviewing the wall elevation in isolation.
Plan the opening around everyday use
- Identify the source of borrowed light and the room that needs it.
- Decide which views should remain open and which should be screened.
- Set the sill height around counters, desks, furniture, and eye level.
- Check the lateral travel space for a sliding pane or the swing clearance for a hinged pane.
- Coordinate the frame color and grid with adjacent doors and cabinetry.
- Keep both faces of the glass and all moving hardware accessible for cleaning.
Applications by project type
In hospitality and food-service projects, a fixed or sliding opening above a counter can maintain visibility between preparation and customer-facing areas. A swinging pane may suit a service point that needs a larger clear opening, provided that its movement does not interfere with work surfaces or circulation.
In offices and clinics, interior windows can bring borrowed light into meeting rooms, support spaces, or internal corridors while keeping functions separated. Fixed glazing maintains visibility, while an opening pane can be used when staff need to speak or pass documents between rooms.
In residential developments, an interior window can connect a kitchen and dining space, bring light into a study, or make an internal hallway feel less enclosed. Repeating the frame finish and grid used on nearby steel-glass doors creates a consistent appearance throughout the project.
Interior windows can improve renovation layouts
Renovation projects often contain useful rooms that receive little daylight. A converted commercial unit may have a dark internal office, a subdivided apartment may contain an enclosed corridor, or a restaurant may need greater visibility between food preparation and customer-facing areas. An interior window can bring light or views into these areas without removing the wall completely.
The position of an existing doorway, beam, service riser, or built-in cabinet may determine where the new opening can sit. In these situations, a smaller well-placed window can be more useful than a large opening that conflicts with storage or structure. Aligning the frame with existing door heads, joinery, or other retained elements helps it fit the existing interior.
Before cutting into an existing wall, confirm whether it is structural and check for electrical services, plumbing, fire-separation, and acoustic requirements. Resolving these conditions before ordering helps avoid changes to the opening or frame later.
Frequently asked questions
Can an interior window make a small room feel larger?
Yes. A clear view into the adjoining room extends the sightline beyond the wall, which can make a compact room feel less enclosed. Clear glass and fewer frame divisions preserve the most open view.
How can an interior window provide privacy?
Raise the sill, change the viewing angle, or use reeded, fluted, frosted, or partially obscured glass. Only the part of the window exposed to direct views may need privacy glass.
Can fixed and opening panes be combined?
Yes. Fixed glass can form most of the window, with one sliding or swinging section added where ventilation or direct communication is needed. Using matching profiles and aligned frame divisions gives the combined unit a consistent appearance.
Conclusion
Interior windows bring light and visibility between rooms without removing the separating wall. The most suitable design depends on the opening position, required privacy, glass type, frame layout, and whether the pane needs to open. For product specifications, customization options, volume pricing, or delivery information, contact Tengyu about the interior-window range.