
A staircase affects much more than circulation. Because it cuts through two or more levels, it also influences daylight, sightlines, noise, and the way adjoining rooms feel. Leaving it fully open preserves space, but offers little separation; enclosing it with a solid wall provides privacy but can make the interior feel darker. Steel-framed glass staircase partitions balance these two needs by defining the stair without visually closing it off.
This article focuses on the design possibilities: how glass changes the perceived size of the stair, how a steel grid adds rhythm, and how the enclosure can connect the staircase to the wider interior.
Why an open staircase can be difficult to live with
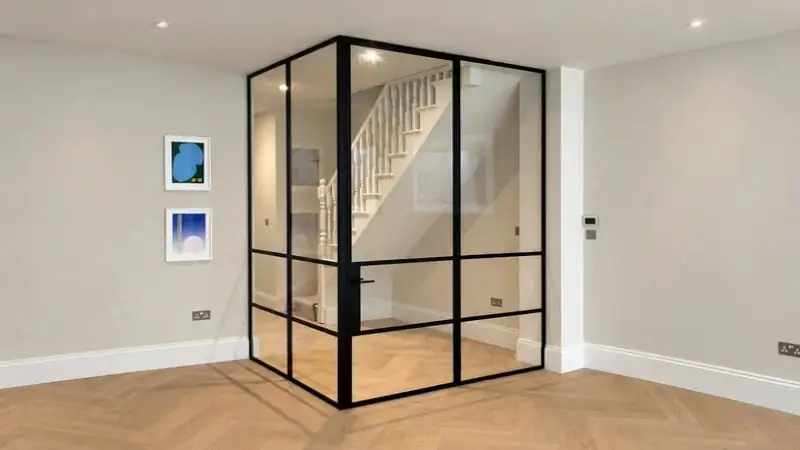
Open stairs can look spacious, but they also allow sound and conditioned air to move freely between floors. In a busy home, furniture may gradually encroach on the landing; in an office, hotel, or restaurant, an undefined opening can make circulation less obvious to first-time visitors.
A solid plasterboard or masonry wall solves separation, yet it blocks sightlines and borrowed light. That loss is noticeable in apartments, lofts, narrow townhouses, and open-plan offices. The question is not simply “open or closed?” It is how much separation the project needs while retaining a sense of depth.
A slim steel grid over clear or textured safety glass answers that design problem. The frame establishes a visual edge, while the transparent infill allows people to understand the floor plan at a glance. The result is a stair that looks intentional rather than unfinished.
How steel-framed glass improves staircase design
Daylight and visual depth
Glass allows light from a living-room window, skylight, or corridor to reach the landing. Even when the glass is divided into smaller panes, the eye can read the room beyond. This makes a narrow hall feel longer and helps a basement or mezzanine stair feel connected to the main interior.
Clear zoning without visual heaviness
The partition tells people where the stair begins and where the occupied room ends. A black or dark bronze steel profile can echo lighting tracks, cabinet hardware, or window mullions, creating a consistent interior language. If a softer look is needed, a lighter finish or fewer horizontal bars reduces visual contrast.
Better comfort and control
A glazed boundary is not a substitute for an acoustic wall, but it can soften direct sound transmission and reduce unrestricted air movement through the stair opening. A closable door also gives occupants more control over how the two floors connect during the day.
Use the entrance to shape the experience
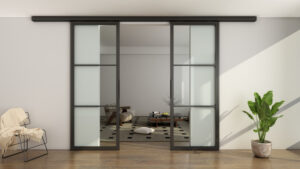
The entrance changes how the stair is perceived. A single framed leaf creates a familiar doorway and a clear threshold between the stair and the adjoining room. Tengyu‘s metal-frame glass hinged doors range of shows how a moving leaf can repeat the proportions of the surrounding fixed panels.
A wider pivot leaf can give a tall stairwell a more dramatic sense of arrival, while a sliding leaf keeps the foreground visually calm where furniture sits close to the opening. Folding leaves are most effective when the design calls for the boundary to disappear almost completely on occasion. In every case, the door should belong to the overall composition rather than read as a separate product inserted into it.
Use the frame grid as part of the architecture
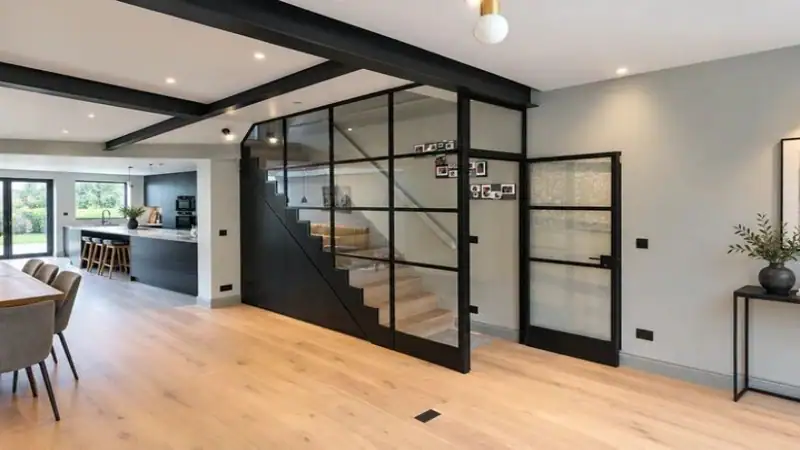
The steel grid can make the stair feel taller, wider, or more ordered. Strong verticals emphasize the full height of the stairwell, while horizontal bars can align with treads, landings, or nearby window transoms. A restrained grid allows the staircase itself to remain the focus; a denser grid gives the enclosure a more graphic, industrial character.
Glass texture changes the effect without changing the basic layout. Clear glass preserves long views and makes the enclosure appear lighter. Reeded or fluted glass softens movement behind the partition and introduces a more decorative surface. Frosted panes provide greater screening, while selective textured panels can protect privacy without making the entire stair opaque.
Color also affects how strongly the enclosure is perceived. Black creates a crisp outline, bronze feels warmer, and pale finishes blend more quietly into the wall. Repeating the finish on lighting, cabinet handles, or nearby doors helps the staircase feel connected to the rest of the interior.
Design details that make the enclosure look intentional
- Align horizontal bars with stair nosings, handrails, or nearby window transoms.
- Keep the frame rhythm consistent across fixed panels and the door leaf.
- Use a dark finish for a graphic industrial look, or a restrained finish for a quieter interior.
- Coordinate handle, closer, lock, and floor hardware before fabrication.
- Leave access for cleaning the lower glass and the track or pivot hardware.
These decisions prevent the common problem of a partition looking like an afterthought. The goal is a single composition in which the stair, door, wall, lighting, and furniture support one another.
Design strategies for difficult staircase shapes
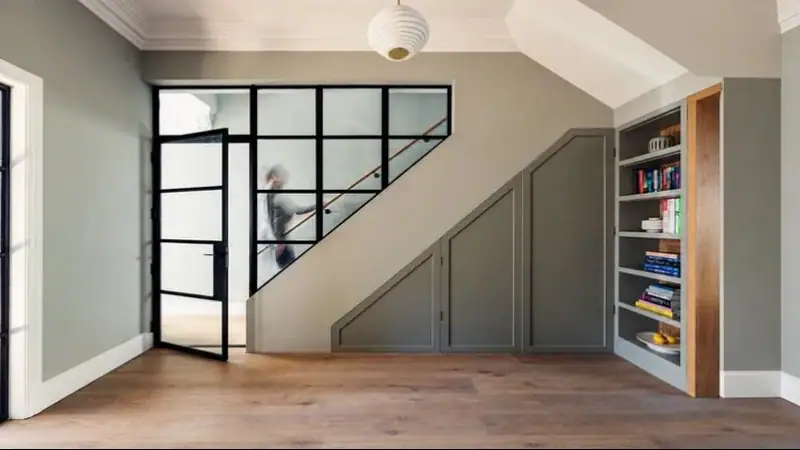
Staircases rarely fit a simple rectangular opening. A sloping underside, change in ceiling height, corner landing, or projecting handrail can all influence the outline of the partition. Instead of hiding these conditions, the frame can follow them and turn the unusual geometry into a feature.
Under a sloping stair, diagonal framing can echo the stringer while rectangular panes below keep the composition grounded. Around a corner landing, full-height glass can preserve views in two directions and make the enclosure feel lighter. Where the stair meets a low ceiling, fewer subdivisions prevent the frame from becoming visually crowded.
These approaches are primarily visual. Structural support, safety glass, door clearances, and fixing details still need to be confirmed by the project team before fabrication.
How the partition changes different staircase settings
In a compact townhouse, the main benefit is often borrowed light. A clear enclosure allows a front-room window to brighten the stair while giving the circulation zone a defined edge. In an open-plan office, the same approach separates a stair leading to meeting rooms without making reception feel enclosed. A boutique hotel may use a darker frame and textured panes to create a more distinctive arrival sequence while keeping the route easy to understand.
Commercial projects should also consider cleaning frequency, impact risk, access control, and replacement lead times. Residential projects may place more emphasis on child safety, soft closing, and matching the existing window and cabinet hardware. The material is the same family of steel and glass, but the specification should respond to the building’s daily rhythm.
Create a consistent visual language
The most convincing staircase enclosures repeat details already present in the interior. Frame lines can pick up the proportions of nearby windows, while the finish can match shelving, lighting tracks, or door hardware. Even the handle shape affects whether the partition feels industrial, traditional, or minimal.
Consistency does not mean every element must be identical. The staircase can remain the strongest feature while adjacent doors and windows use a quieter version of the same profile and finish. What matters is that the relationships look intentional when the rooms are viewed together.
Frequently asked questions
Will a glass enclosure make a small staircase feel tighter?
Usually less so than a solid wall. Clear glass preserves the view beyond the boundary, while a simple frame grid prevents the enclosure from feeling visually busy.
Can the frame follow a sloping staircase?
Yes. Custom fixed panels can follow the line below a flight or turn around a landing, provided the geometry and fixing points are verified before fabrication.
Does textured glass block too much light?
It normally diffuses light rather than blocking it completely. The effect depends on the pattern, opacity, and lighting conditions, so samples should be reviewed in the actual space.
Can steel-framed glass suit a non-industrial interior?
Yes. A lighter finish, larger panes, and fewer grid lines can make the same material feel understated, contemporary, or even traditional.
Conclusion
Steel-framed glass can transform a staircase from a circulation gap into a deliberate architectural feature. By preserving light, framing views, and responding to the geometry of the stair, the partition adds structure without the visual weight of a solid enclosure. If you are planning a staircase project, prepare your opening dimensions, drawings, and preferred glass or door style, then contact Tengyu for a project-specific recommendation.