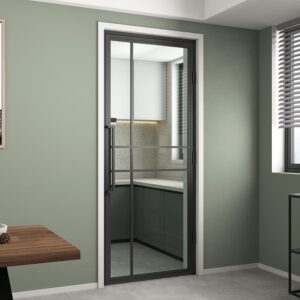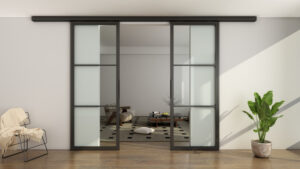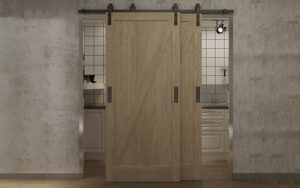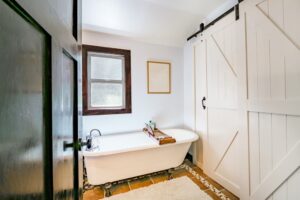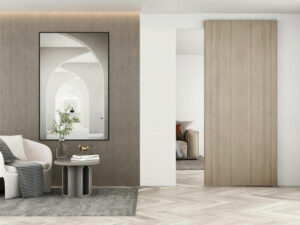

Hidden wall doors can make hotels and apartments feel cleaner, larger, and more refined. The door panel can blend into wall paint, wood paneling, cabinetry, or another decorative surface.
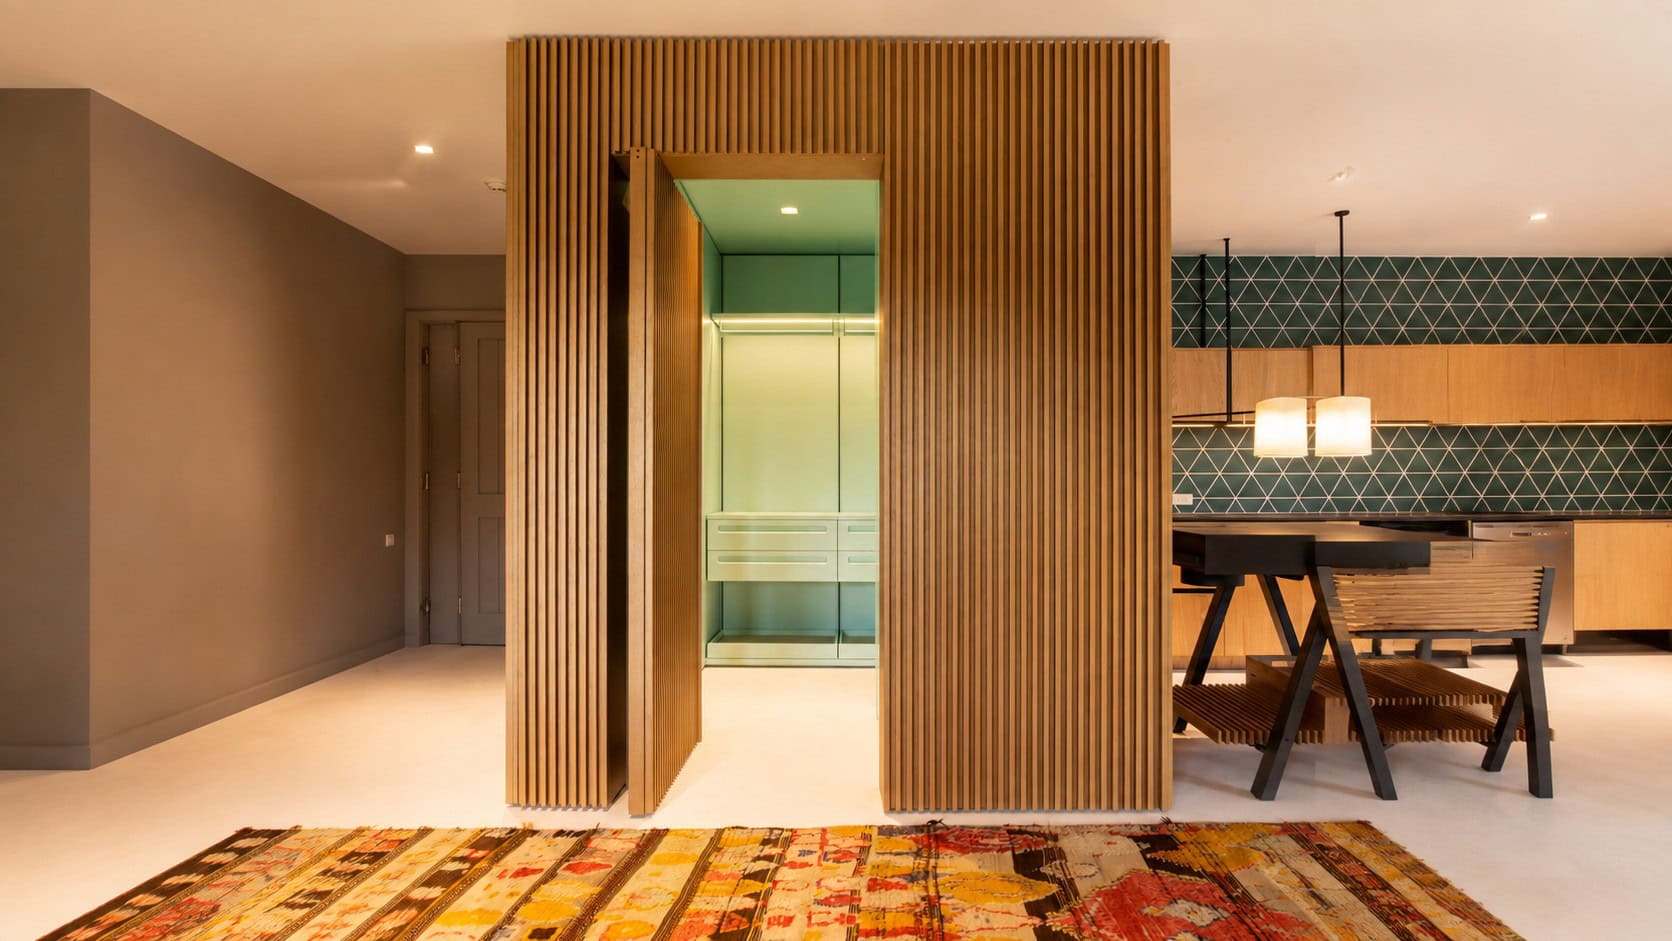
For a project buyer, a door that looks impressive in a sample room may create problems when installed across 100 apartments or hotel suites.
You need to consider repeated dimensions, finished panel weight, installation tolerances, maintenance access, privacy, safety, and replacement parts. You must also decide whether a hinged, surface-sliding, or pocket system is right for each location.
This guide explains the main points you should review before sourcing hidden wall doors for a multi-unit project.
Where Do Hidden Wall Doors Work Best?
Hotel Guest Rooms and Suites
Hidden doors can create a calm interior by reducing the number of visible frames, handles, and openings.
In a hotel suite, you can use a concealed door for:
- Walk-in closets
- Dressing areas
- Connecting rooms
- Bathrooms
- Kitchenettes
- Luggage storage
- Private lounges
A matching wall-panel door works well in premium suites. A mirror door can combine access with a useful guest-room feature. A concealed sliding door can also save floor space around beds and furniture.
However, hotel doors receive frequent use. You should prioritize stable panels, durable rollers or hinges, controlled closing, and simple maintenance.
Apartment Living Areas and Bedrooms
Apartment layouts often have limited usable floor space. A hinged door can interfere with furniture, wardrobes, or circulation.
A surface-sliding hidden door moves parallel to the wall and does not need a swing radius. It can conceal a bedroom, study, storage room, or walk-in closet while supporting a modern interior style.
The door panel can match:
- Painted walls
- Wood veneer panels
- Fluted panels
- Wallpaper
- Cabinet fronts
- Full-length mirrors
You must keep the wall beside the opening clear. Switches, sockets, artwork, door handles, and fixed furniture cannot block the panel’s path.
Corridors and Shared Areas
Repeated door frames can make an apartment or hotel corridor look visually busy. Flush or wall-matched doors can create a more continuous surface.
However, common corridors are also subject to strict safety requirements. Depending on the building and location, a door may need fire, smoke, acoustic, accessibility, or emergency-egress performance.
If a rated door is required, the complete assembly must meet the applicable project specification and local regulations. This includes the leaf, frame, hardware, seals, closer, lock, and installation method.
A standard decorative hidden-door system should not replace a required fire-rated or egress door. The complete system must have the necessary documentation and approval.
Pantries, Laundries, and Back-of-House Areas
Hidden doors are useful for keeping functional spaces out of sight.
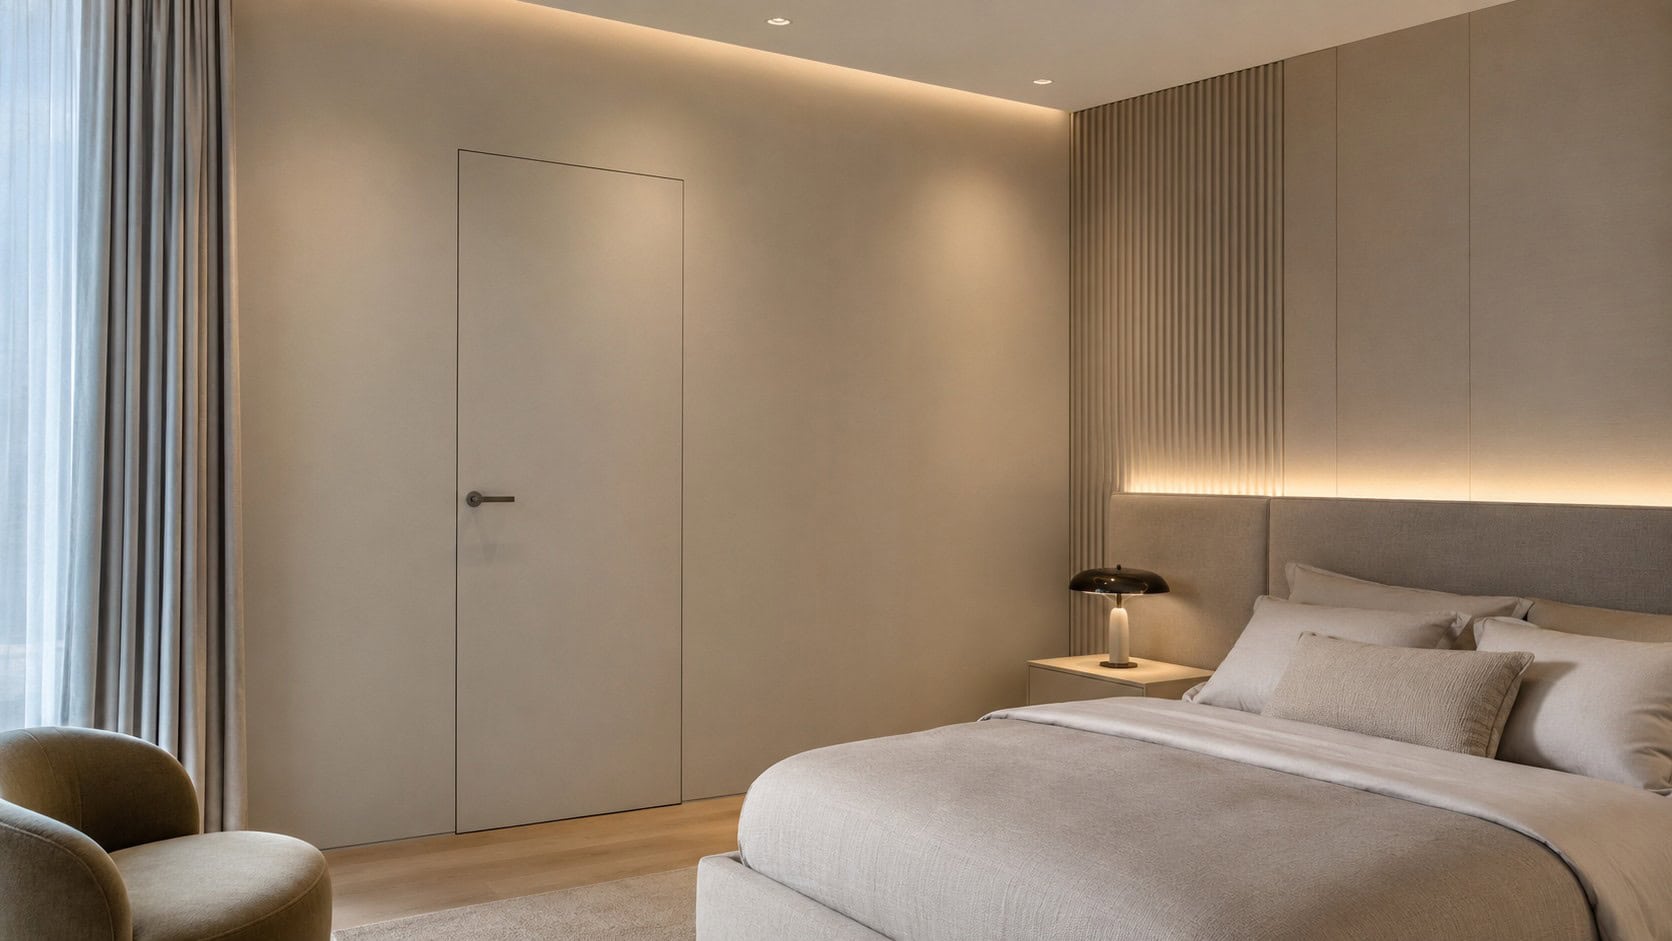
In apartments, they can conceal a pantry, laundry area, electrical cabinet, or utility room. In hotels, they may provide discreet access to housekeeping storage or selected staff areas.
These locations need durable and easy-to-clean finishes. You should also consider ventilation, moisture, locking, and staff access.
A pocket door can be useful when the wall beside the opening must remain available for cabinets or equipment. The door slides into the wall rather than across its surface.
| Application | Recommended System | Main Benefit | Main Project Check |
| Hotel bedroom to closet | Concealed sliding door | Quiet, space-saving access | Soft close and operating cycles |
| Suite bathroom | Pocket or sliding door | Saves floor space | Privacy, moisture, and lock |
| Apartment home office | Wall-matched ghost door | Conceals a work area | Clear wall beside the opening |
| Pantry or laundry | Cabinet-style hidden door | Keeps utilities out of sight | Ventilation and surface durability |
| Shared corridor | Tested flush door assembly | Creates visual continuity | Fire, smoke, acoustic, and egress requirements |
| Housekeeping storage | Durable sliding system | Discreet staff access | Locking and maintenance access |
What Should Project Buyers Check Before Ordering?
Select the Opening System Early
The three main options are concealed hinged doors, ghost sliding doors, and pocket doors.
A concealed hinged door can provide tighter closing and familiar operation. It still needs a swing area. Its hinges and frame must support the complete finished panel.
A ghost sliding door moves across the wall while hiding most operating hardware. It is easier to integrate into some existing wall designs because it does not need an internal cavity.
A pocket door disappears into the wall when open. It saves both floor space and nearby wall space. However, you must reserve the wall cavity during the design stage.
Confirm the opening method before finalizing electrical, plumbing, wall framing, and furniture drawings.
Calculate the Finished Door Weight
Do not select hardware using only the weight of the unfinished door slab.
A hidden wall door may also include:
- MDF or plywood facing
- Wood veneer
- HPL
- Mirror glass
- Decorative wall panels
- Adhesive and edge profiles
- Handles and locks
- Acoustic materials
These additions can significantly increase the total weight. They can also change the door thickness and center of gravity.
Ask the manufacturer to check the finished door weight against the track, roller, hinge, guide, and soft-close capacity.
Control Dimensions Across Repeated Units
Hotels and apartments may contain dozens or hundreds of similar openings. Small construction differences can produce uneven gaps or prevent a panel from sitting correctly.
Your purchasing documents should define:
- Finished opening width and height
- Wall thickness
- Door leaf dimensions
- Door handing or sliding direction
- Floor-finish level
- Maximum panel weight
- Required perimeter gaps
- Handle and lock position
- Surface-finish reference
- Hardware mounting points
Check actual site conditions and establish an approved tolerance range.
A full-size sample room or installation mockup is highly valuable. It allows you to review appearance, movement, sound, gaps, and maintenance access before mass production.
Check Privacy and Acoustic Requirements
Surface-sliding doors normally have gaps between the panel and wall. These gaps can allow more sound and light to pass through than a properly sealed hinged door.
This may be acceptable for closets or pantries. It may not be acceptable for bathrooms, bedrooms, connecting rooms, or meeting spaces.
If privacy matters, discuss seals, panel construction, closing position, and compatible locking systems with the supplier. Avoid making acoustic claims unless the complete door assembly has been tested.
Plan for Maintenance and Replacement
Hidden hardware should not become inaccessible after the wall finish is completed.
Hotel and apartment maintenance teams may need to adjust rollers, replace soft-close units, tighten fasteners, or remove a damaged panel.
Ask the supplier:
- Can the door be removed without opening the wall?
- Can rollers and stops be adjusted after installation?
- Which spare parts should be ordered?
- Are left- and right-hand parts different?
- Will the same components remain available?
- Are installation and maintenance instructions provided?
Evaluate the Complete Project Supply
For a multi-unit project, you are managing a complete supply package.
Confirm whether the quotation includes the door panel, track, rollers, floor guide, stops, soft-close units, handles, locks, fasteners, and installation accessories.
You should also agree on:
- Approved samples
- Finish consistency
- Product labeling by room or floor
- Packaging protection
- Spare-part quantity
- Inspection requirements
- Shipping sequence
- Installation drawings
- Production and delivery schedule
Clear packaging labels can reduce errors on site. This is especially important when dimensions, finishes, or opening directions vary between rooms.
Plan Your Hidden-Door Project with Tengyu
The door, hardware, wall construction, finish, installation process, and maintenance plan must work together across every unit. Tengyu supports hotel developers, apartment contractors, distributors, and door brands with sliding hardware, pocket door systems, wooden doors, and customized project solutions.
Contact Tengyu today! Our team will help you select a practical hidden-door system and prepare a project-specific quotation.
Frequently Asked Questions
Are Hidden Wall Doors Suitable for Hotels?
Yes. They can work well in guest rooms, suites, closets, bathrooms, and selected back-of-house areas. You should choose hardware and finishes that suit frequent use and planned maintenance.
Which Hidden Door Is Best for an Apartment?
A ghost sliding door is useful when you want to save floor space and have a clear adjacent wall. A pocket door is better when the door must disappear and you can provide a wall cavity.
Can a Hidden Door Be Fire-Rated?
A hidden appearance does not provide a fire rating. Where fire performance is required, the complete door assembly must have suitable testing, documentation, and approval for the intended installation.
Do Hidden Sliding Doors Block Sound?
They can reduce sound, but surface-sliding doors usually do not seal as tightly as hinged doors. Ask for tested acoustic data if the project has a specific sound-control requirement.
Should You Build a Sample Before Placing a Bulk Order?
Yes. A sample room or full-size mockup helps you confirm dimensions, gaps, movement, finish alignment, handles, locks, and maintenance access before mass production.
How Many Spare Hardware Sets Should You Order?
The appropriate quantity depends on the number of doors, project location, operating frequency, and maintenance plan. Discuss spare rollers, guides, stops, and soft-close components with the supplier before shipment.