
A staircase partition has to do more than look good. It must fit an opening that may not be perfectly square, leave a safe route across the landing, support the chosen glass, and allow the door to open without striking a handrail or nearby furniture.
This step-by-step guide explains how to choose a steel-framed glass enclosure by purpose, dimensions, frame layout, glass, door action, hardware, installation, and maintenance. The aim is to help project teams compare configurations before requesting drawings, samples, or a quotation.
Step 1: Define what the partition must do
Start by identifying the main reason for adding the partition. The priority may be privacy, clearer circulation, better control of drafts, visual order, or a more professional entrance. A project can address several needs, but ranking them makes later choices easier.
For example, a residential development may prioritize privacy and easy cleaning, while a boutique hotel may place more emphasis on a durable finish and a visually distinctive entrance. An office project may need borrowed light and a clear line of sight between reception and the stairs. These priorities provide useful context when discussing a project with Tengyu.
Step 2: Measure the opening and the circulation zone
Do not rely on a single width or height measurement. Record the width at the bottom, middle, and top of the opening, measure the height at both sides, and check the diagonals for squareness. Finished site dimensions can differ from design drawings, so also record skirting boards, trim, handrails, beams, sprinkler heads, electrical points, and the final floor build-up before fabrication.
- Opening size: width, height, and the number of fixed panel bays.
- Landing depth: the clear area in front of the door.
- Door path: swing arc, pivot arc, or sliding parking length.
- Stair relationship: tread direction, headroom, nosing position, and handrail clearance.
- Site access: the route for bringing long frames and large glass into the building.
Mark the proposed door movement on the floor with tape. This simple test often reveals that a dining chair, radiator, or newel post will interfere with a hinged or pivot leaf. If the landing is tight, a sliding format may be more practical.
Step 3: Plan the frame grid before choosing the finish
The steel grid controls the visual scale of the enclosure. More vertical divisions create an industrial, workshop-inspired look and can help break up a wide opening. Fewer divisions create a calmer view and make the glass feel larger. Align the frame with stair treads, a handrail, door heads, or nearby windows so the composition appears deliberate.
Profile dimensions, frame layouts, and construction details vary by product. Tengyu’s published customization options include tailored dimensions, glass specifications, frame finishes, and hardware. The available combinations should therefore be confirmed for the selected model. A dark powder-coated frame defines the glass clearly, while bronze, grey, white, and other available finishes can coordinate with the wider interior scheme.
Step 4: Select glass for light, privacy, and safety
Clear tempered glass is the simplest choice when the goal is maximum daylight and visual connection. Laminated safety glass is useful where retaining broken fragments is important. Frosted, reeded, fluted, or tinted glass reduces direct views without making the stair feel completely closed.
Privacy does not have to be all or nothing. You can use clear panes toward a living area, textured panes near a bedroom, or a narrow privacy band at eye level. Confirm the required glass specification with the project professional, especially in public or high-traffic buildings.
Step 5: Match the door to the landing
Hinged doors: the straightforward option
Metal-frame glass hinged doors provide a familiar opening action and can be specified as single or paired leaves. They define the entrance clearly but require a generous swing zone and suitable hinges or a closer for the expected traffic level.
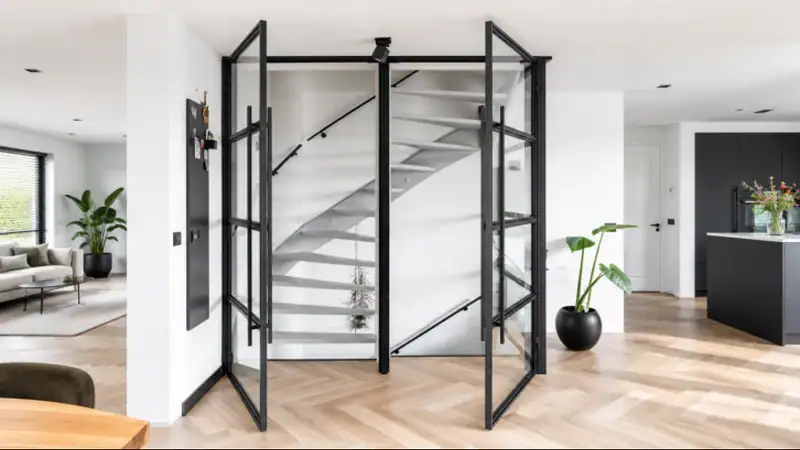
Pivot doors: a statement entrance
Metal-frame glass pivot doors rotate from hardware at the top and bottom. This can suit a tall stair opening or a design that calls for a wider visual leaf. Because the door moves through space on both sides, check the complete arc and hardware proportions before ordering.
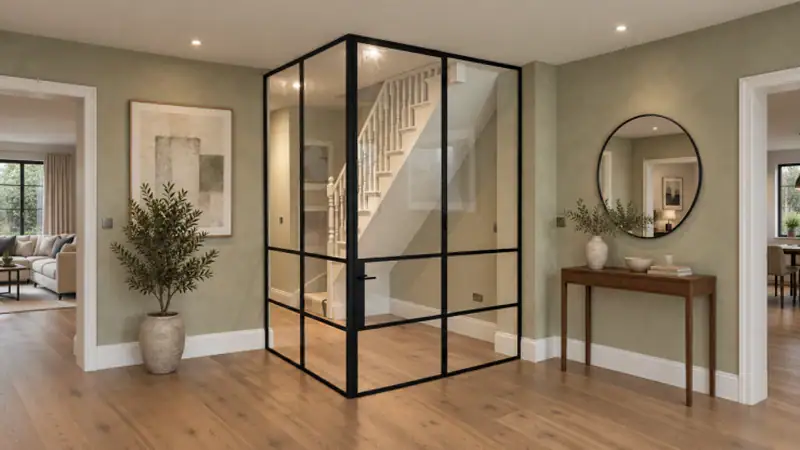
Sliding doors: efficient use of floor area
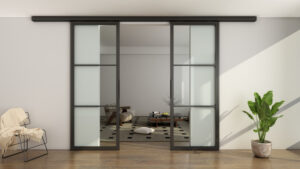
Metal-frame glass sliding doors avoid a swing arc and work well beside a sofa, table, or corridor. They do require a clear wall or fixed panel where the leaf can park. Confirm the track length, floor guide, and soft-close options before finalizing the layout.
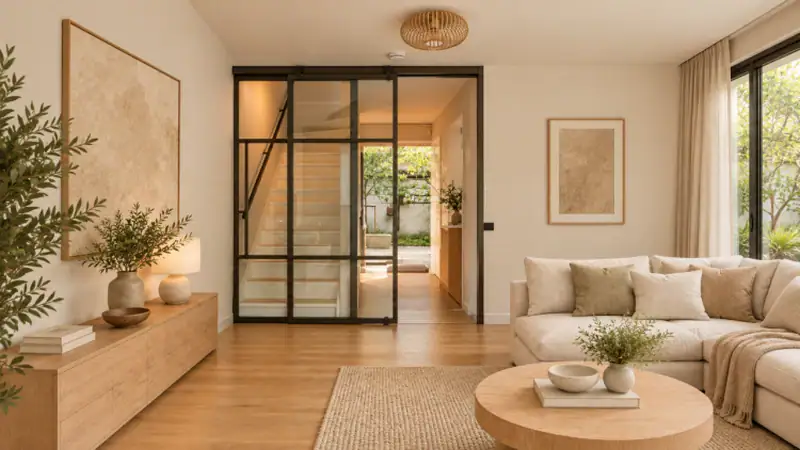
Folding doors: wide access with compact stacking
Folding leaves can open a broad connection between a staircase and a living or commercial area. The system has more rollers, hinges, and alignment points, so leave room for maintenance and specify the stacking side early.
Step 6: Coordinate hardware and everyday use
Tengyu lists handles, locks, hinges, and sliding mechanisms among its available hardware options. The appropriate combination depends on the selected door model and its intended use, so compatibility and availability should be confirmed during the product enquiry.
Maintenance access is another useful selection consideration. Tracks, floor guides, closers, and both sides of the glass should remain reachable for routine cleaning and inspection after installation.
Questions to resolve before ordering
- Does the selected door action leave sufficient landing and furniture clearance?
- Does the proposed frame grid coordinate with stair treads, landings, and handrails?
- Which areas require privacy glass, and which should remain clear for light and visibility?
- Can tracks, lower panes, closers, and other hardware be reached for cleaning and maintenance?
- Which dimensions are verified, and which still depend on final floor or trim build-ups?
- Do competing quotations cover the same glass, finish, hardware, packaging, delivery, and installation scope?
Confirm the options available for the selected model
Tengyu publishes options for customized dimensions, glass specifications, frame finishes, and hardware across its steel-glass door range. Exact choices vary by model. Product availability, order quantity, packaging, technical specifications, and delivery information should therefore be confirmed through Tengyu’s sales team for the product under consideration.
Product information does not replace project-specific code review. Where a staircase partition affects a required egress route, accessible route, guard, or fire-rated enclosure, the project’s qualified professional should verify the applicable local requirements.
Plan for maintenance and handover
Access to both sides of the glass, sliding tracks, floor guides, and closers affects how easily the system can be cleaned and inspected. For high-traffic commercial areas, also consider cleaning frequency and the risk of impact to lower panes from furniture or service carts.
Frequently asked questions
Should a staircase partition be clear or frosted?
Choose the glass according to the project’s daylight, visibility, and privacy requirements. Clear glass maintains views and borrowed light, while textured or frosted glass reduces direct views. Different glass types can be combined where only part of the enclosure requires screening.
Is a sliding door always the best space-saving choice?
It removes the swing arc, but the leaf still needs a parking zone and a properly aligned track. If there is no suitable wall or fixed panel beside the opening, a hinged or pivot door may be easier to accommodate.
Can Tengyu steel-framed glass doors be customized?
Yes. Tengyu’s steel-glass door pages list customized dimensions as well as options for glass specifications, frame finishes, and hardware. Available combinations should be confirmed for the selected model.
Conclusion
The best staircase partition is not simply the most decorative option. It is the configuration that fits the opening, supports comfortable circulation, provides the right degree of privacy, and can be installed and maintained without unnecessary compromise. Once you have gathered the site dimensions, photographs, and preferred door and glass options, you can contact Tengyu to discuss a suitable configuration.