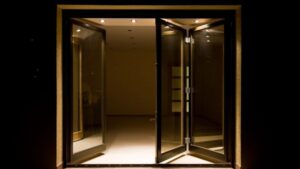

Minimalist interiors often use doors that blend into the surrounding wall. Two popular options are ghost doors and hidden wall doors.
At first glance, they may look similar. Both reduce visible hardware and create a cleaner wall surface. However, their opening mechanisms, space requirements, and installation methods are very different.
What Is a Ghost Door and How Does It Work?
A Ghost Door Is a Concealed Sliding Door
A ghost door is a wall-mounted sliding door with a hidden operating system. The panel moves horizontally along the face of the wall.
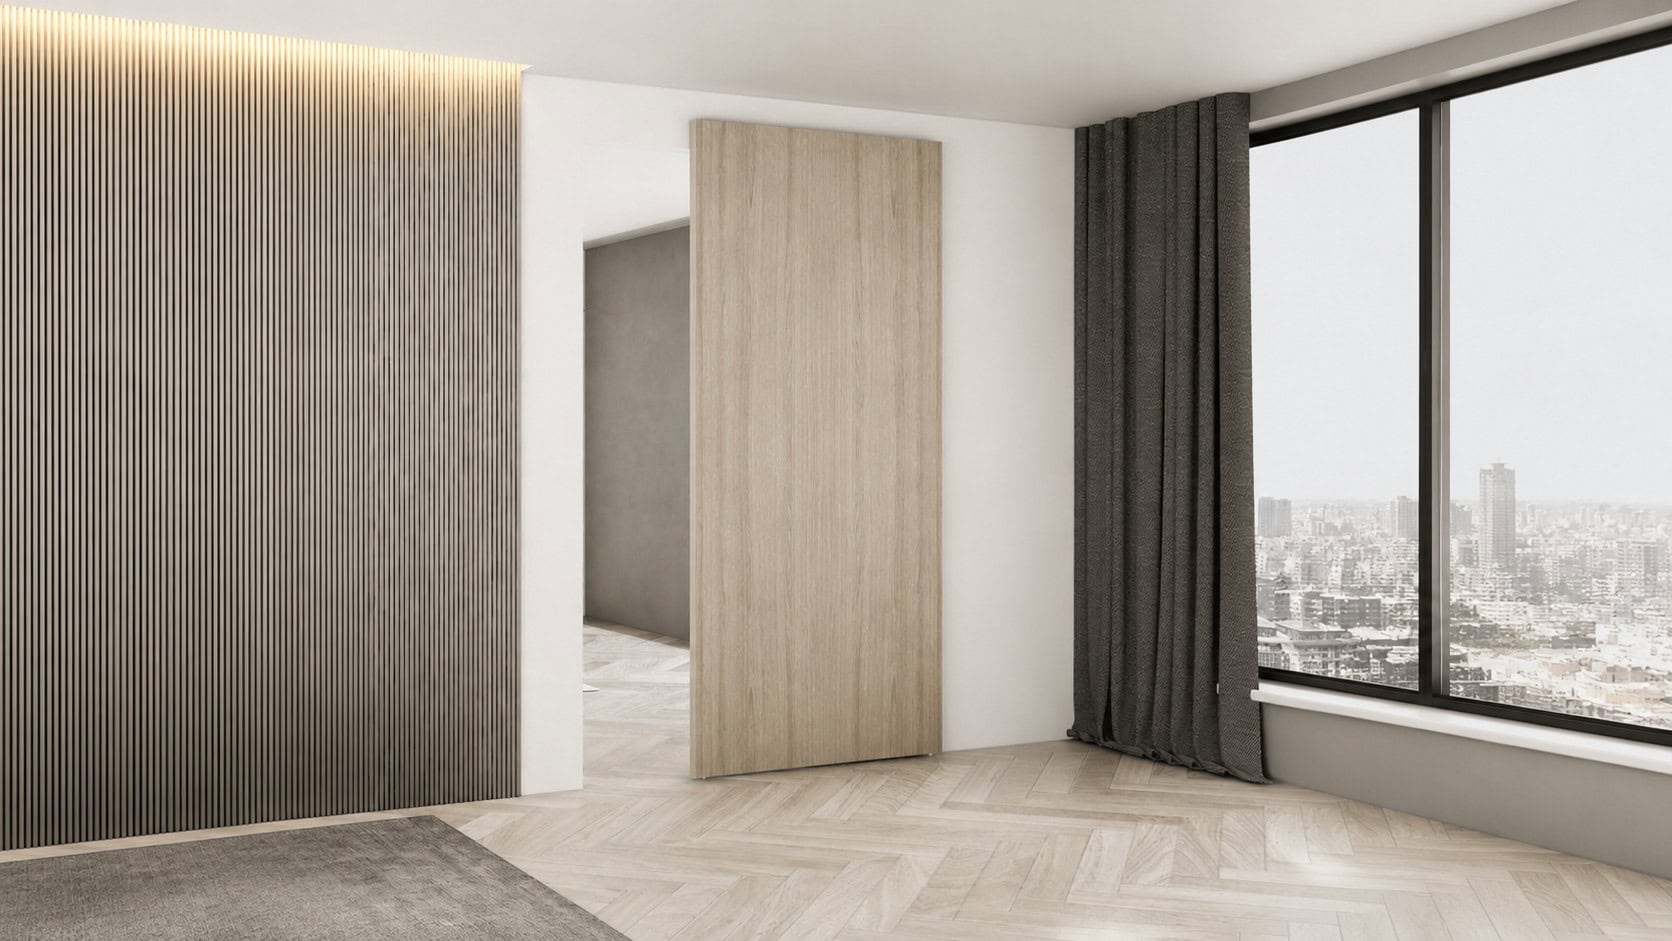
It does not display large rollers or an exposed rail. The track and supporting hardware remain behind the door panel. This creates the appearance of a door floating across the wall.
When the door is closed, you mainly see the panel. When it opens, the panel slides to one side and remains visible.
This design is also called a concealed sliding door, invisible sliding door, or hidden-track barn door.
What Does a Ghost Door Require?
A ghost door needs a clear wall section beside the opening.
This section should usually be wide enough to receive most or all of the door panel. Light switches, shelving, artwork, and wall-mounted furniture may interfere with the sliding path.
The supporting wall must also be strong enough for the track and door weight. The correct fasteners and wall reinforcement depend on the wall material and hardware design.
You should confirm the following before selecting a ghost door system:
- Door width, height, thickness, and finished weight
- Available wall space beside the opening
- Wall structure and mounting surface
- Required track length
- Floor and wall alignment
- Handle or flush-pull clearance
- Soft-close requirements
Where Can You Use a Ghost Door?
Ghost doors are practical for bedrooms, home offices, wardrobes, pantries, and interior room dividers. They also work well in hotels, apartments, and commercial interiors.
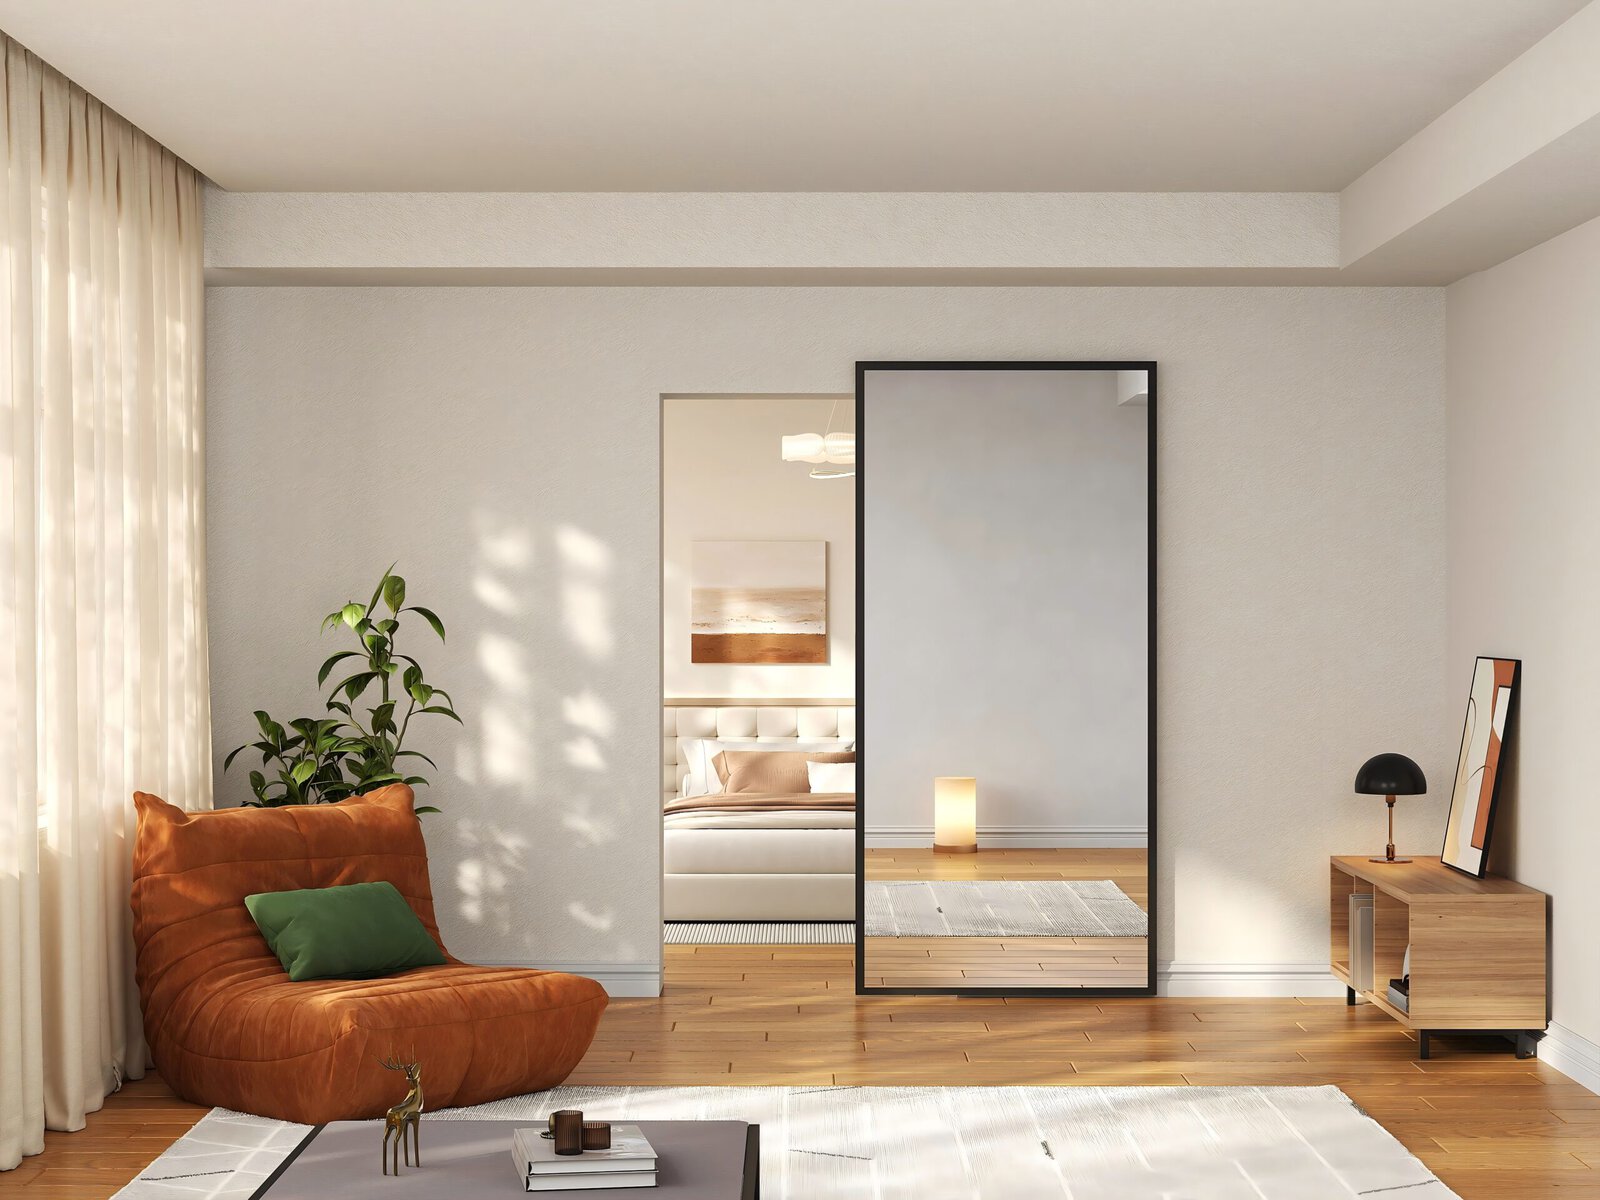
You can finish the panel with paint, wood veneer, laminate, mirrors, or decorative wall panels. Matching the door finish to the surrounding wall makes the entrance less noticeable.
For more design ideas, see these four application scenarios for ghost doors.
What Is a Hidden Wall Door?
It Is Usually a Flush Hinged Door
The term “hidden wall door” usually describes a hinged door that sits flush with the surrounding wall. It can be called an invisible door, flush-to-wall door, seamless door, or flush panel door.
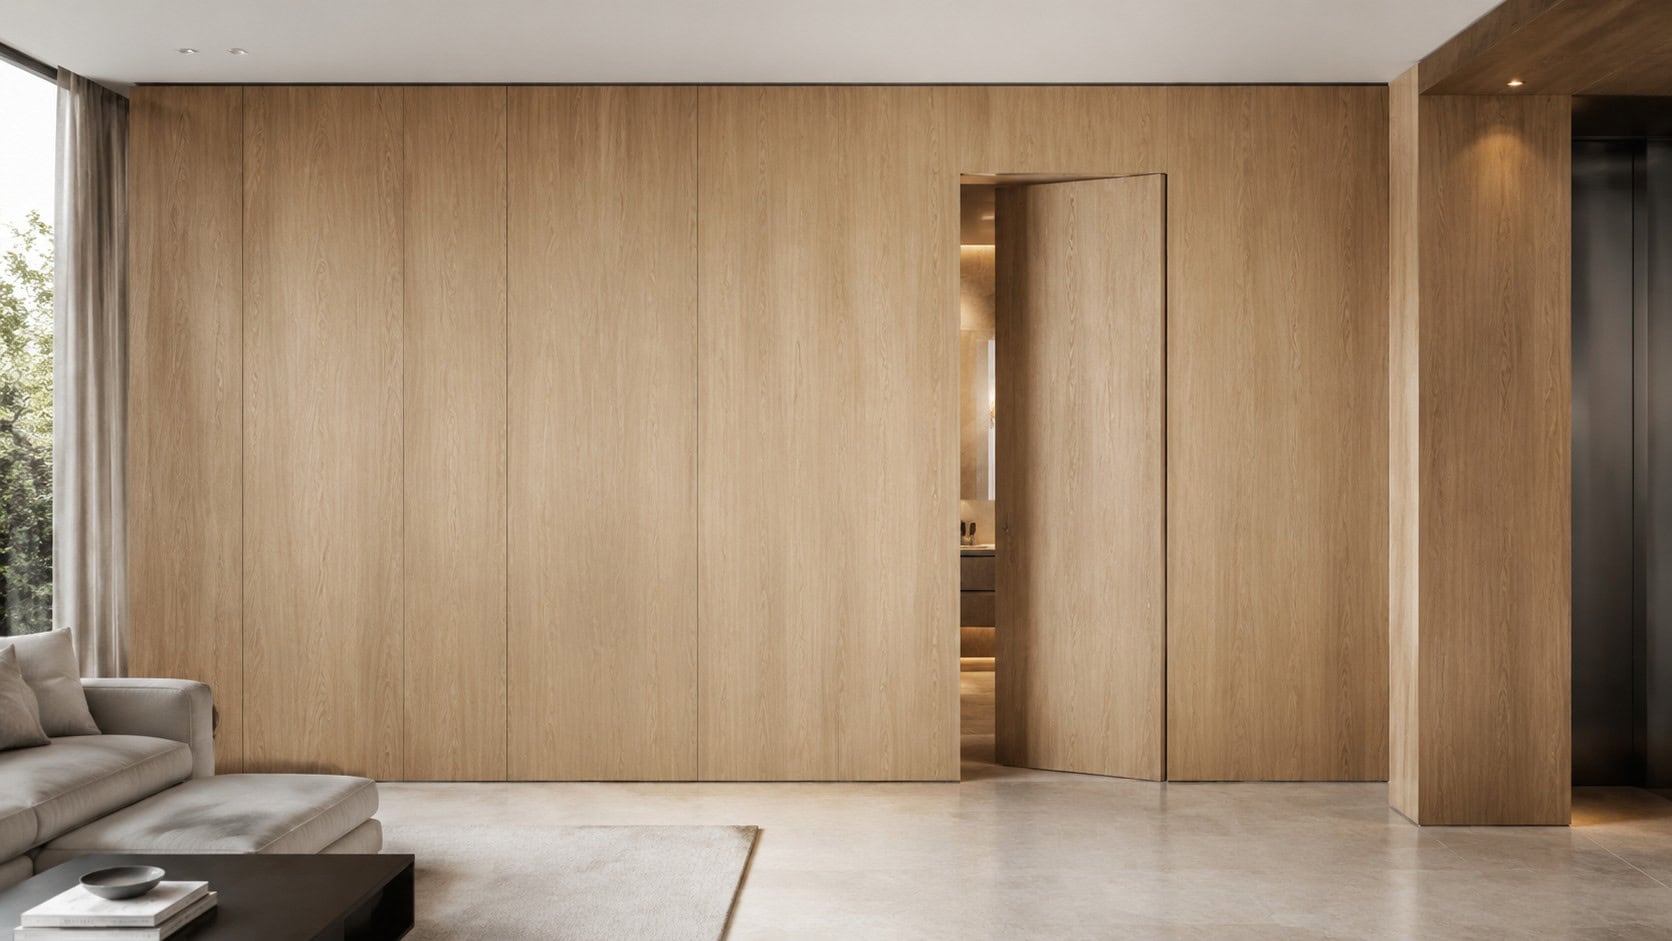
The panel rotates into or out of the room instead of sliding sideways. Concealed hinges are recessed into the door and frame, so you cannot normally see them when the door is closed.
A hidden aluminum or timber frame may replace the visible casing used around a standard door. The panel can then receive the same paint, wallpaper, veneer, or wall covering as the surrounding surface.
The result is a nearly continuous wall.
What Does a Hidden Wall Door Require?
A hinged hidden wall door needs a suitable frame and enough floor area for the door swing. Furniture and fixtures cannot block its opening arc.
Precise installation is important. The panel must align closely with the finished wall while maintaining enough clearance to open without rubbing. Uneven framing, thick wall coverings, and inaccurate hinge placement can affect the final appearance.
You should plan the door early because the hidden frame often needs to be installed before the wall finish is completed.
The main points to check include:
- Inswing or outswing direction
- Door and frame dimensions
- Wall thickness
- Panel weight
- Concealed hinge capacity
- Finished floor level
- Wall-covering thickness
- Latch, lock, and handle type
Where Can You Use a Hidden Wall Door?
Hidden wall doors are often used for closets, storage rooms, private offices, bathrooms, and entrances within feature walls.
They are a strong option when your main goal is visual camouflage. Because the panel sits within the opening, it can align more closely with the wall than a surface-mounted sliding door.
Ghost Door vs Hidden Wall Door: Key Differences
Side-by-Side Comparison
| Feature | Ghost Door | Hidden Wall Door |
| Opening movement | Slides horizontally along the wall | Swings on concealed hinges |
| Main hardware | Concealed track, rollers, hangers, and guide | Hidden frame, concealed hinges, and latch |
| Floor clearance | No swing area required | Requires a clear swing arc |
| Wall requirement | Needs clear wall space beside the opening | Needs accurate framing around the opening |
| Door position when open | Remains visible against the wall | Extends into one of the adjoining spaces |
| Installation stage | Can often be added to an existing opening | Best planned before wall finishing |
| Visual effect | Floating sliding panel | Flush, continuous wall |
| Access for maintenance | Hardware is often easier to reach | Hinges and frame may require more careful access |
| Typical use | Bedrooms, offices, pantries, room dividers | Closets, bathrooms, storage rooms, feature walls |
Space Use
Both options can support minimalist interiors, but they save space in different ways.
A ghost door removes the door swing. This can free up floor space near the opening. It is useful when you want to place furniture closer to the doorway.
However, it occupies wall space while open. The wall beside the doorway must remain clear.
A hidden wall door keeps the nearby wall available for decoration or storage. In return, it requires enough space for the panel to swing.
Privacy and Sealing
Neither product name alone tells you how well the door will control sound, light, or drafts.
A hinged hidden wall door can usually close against stops and seals around more of its perimeter. This may make it easier to achieve stronger privacy than with a surface-mounted sliding panel.
A ghost door normally requires small operating gaps between the panel, wall, and floor. These gaps allow smooth movement but may permit more sound or light to pass through.
Sealing performance depends on the complete configuration. Door overlap, perimeter seals, floor clearance, handle design, and installation accuracy all matter.
If acoustic privacy is a priority, ask the supplier for a tested or project-specific configuration. Do not judge performance from the door’s appearance alone.
Installation and Maintenance
A ghost door may be easier to use in a renovation because it does not require a pocket inside the wall. The hardware mounts around the existing opening, although structural reinforcement may still be necessary.
A hidden wall door needs more coordination between the door supplier, frame installer, drywall contractor, and finish contractor. Small alignment errors become noticeable when the panel is intended to disappear into the wall.
Maintenance should also be considered. Rollers and soft-close components may eventually need adjustment. Concealed hinges can also require realignment if a heavy door settles.
Discuss Your Project with Tengyu
Panel weight, track length, wall structure, opening dimensions, and operating frequency all affect system selection. Tengyu is a manufacturer specializing in sliding doors, wooden and glass doors, and complete door hardware systems for residential and commercial projects worldwide. We work with door brands, distributors, contractors, and project buyers to develop concealed sliding door solutions for different interior applications.
Contact Tengyu today and send us your door drawings, finished panel weight, wall details, required quantity, and target delivery date. Our team will help you identify a practical hardware configuration and prepare a project-specific quotation.
Recommended Tengyu Products
- Hidden Barn Door Hardware with Aluminum Concealed Track: A concealed aluminum system for wooden and metal-frame interior doors. It supports customized track lengths and provides adjustable hangers.
- YMXT-BG51 White Wall-Mount Concealed Sliding Door Hardware: A steel concealed-track system with quiet POM rollers, several track-length options, and optional soft-close operation.
- MM-PB06 Concealed Sliding Barn Door with Soft-Close Hardware: A complete interior door and concealed hardware solution for residential and commercial projects. Standard and customized door dimensions are available.
Frequently Asked Questions
Is a Ghost Door the Same as a Hidden Wall Door?
Not usually. A ghost door normally slides along the wall using concealed track hardware. A hidden wall door usually swings on concealed hinges and sits flush with the wall. However, suppliers may use these terms differently, so always check the operating method and technical drawings.
Does a Ghost Door Slide Inside the Wall?
No. A typical ghost door slides across the face of the wall. A door that disappears into a wall cavity is a pocket door. You can learn more in Tengyu’s ghost door vs pocket door comparison.
Can You Install a Ghost Door on an Existing Wall?
In many cases, yes. The opening does not need a pocket cavity. However, the wall must provide enough clear sliding space and suitable structural support for the track. An installer should verify the wall condition before mounting the hardware.
Are Ghost Doors Completely Soundproof?
No. Surface-mounted sliding doors normally have operating gaps around the panel. These gaps limit sound control. Overlap, seals, panel construction, and installation quality can improve privacy, but you should not assume that a concealed appearance means acoustic isolation.
Can You Match Either Door to the Wall Finish?
Yes. Both systems can use panels that coordinate with paint, veneer, wallpaper, mirrors, or decorative wall panels. A flush hinged hidden wall door usually creates the most continuous closed-wall effect. A ghost door provides a similar minimalist look while removing the need for swing clearance.
Which System Is Easier to Install?
A wall-mounted ghost door is often easier for renovation projects because it does not require a concealed frame or wall cavity. A hidden wall door usually needs earlier planning and closer coordination with wall construction and finishing.